Signature Design Philosophy
Our design philosophy centers around creating spaces that feel purposeful, inviting, and built to last. We combine contemporary architectural elements with practical solutions tailored to each project’s unique goals and operational needs.
Why Choose Big Bear Development Group
Celebrating over 15 years in business, Big Bear Development Group provides architectural consulting throughout Western Canada. We enjoy working with a variety of clients in various types of industries, from large commercial and industrial building design, to smaller commercial renovation projects. No matter the size of the project, we work diligently to ensure our client’s needs are met in an efficient and timely manner.
A Look Behind The Scenes
Tailored Design Solutions
We provide personalized design services that reflect your unique vision
Experience-Driven Spaces
Our projects are designed around how people interact with and experience a space, creating environments that feel welcoming, functional, and memorable.
Client-Centered Collaboration
We work closely with clients, consultants, and contractors throughout the design process to ensure every project aligns with the original vision.
High-Quality Visualizations
Our renderings and conceptual designs help clients clearly visualize their project before construction begins.
What We Do
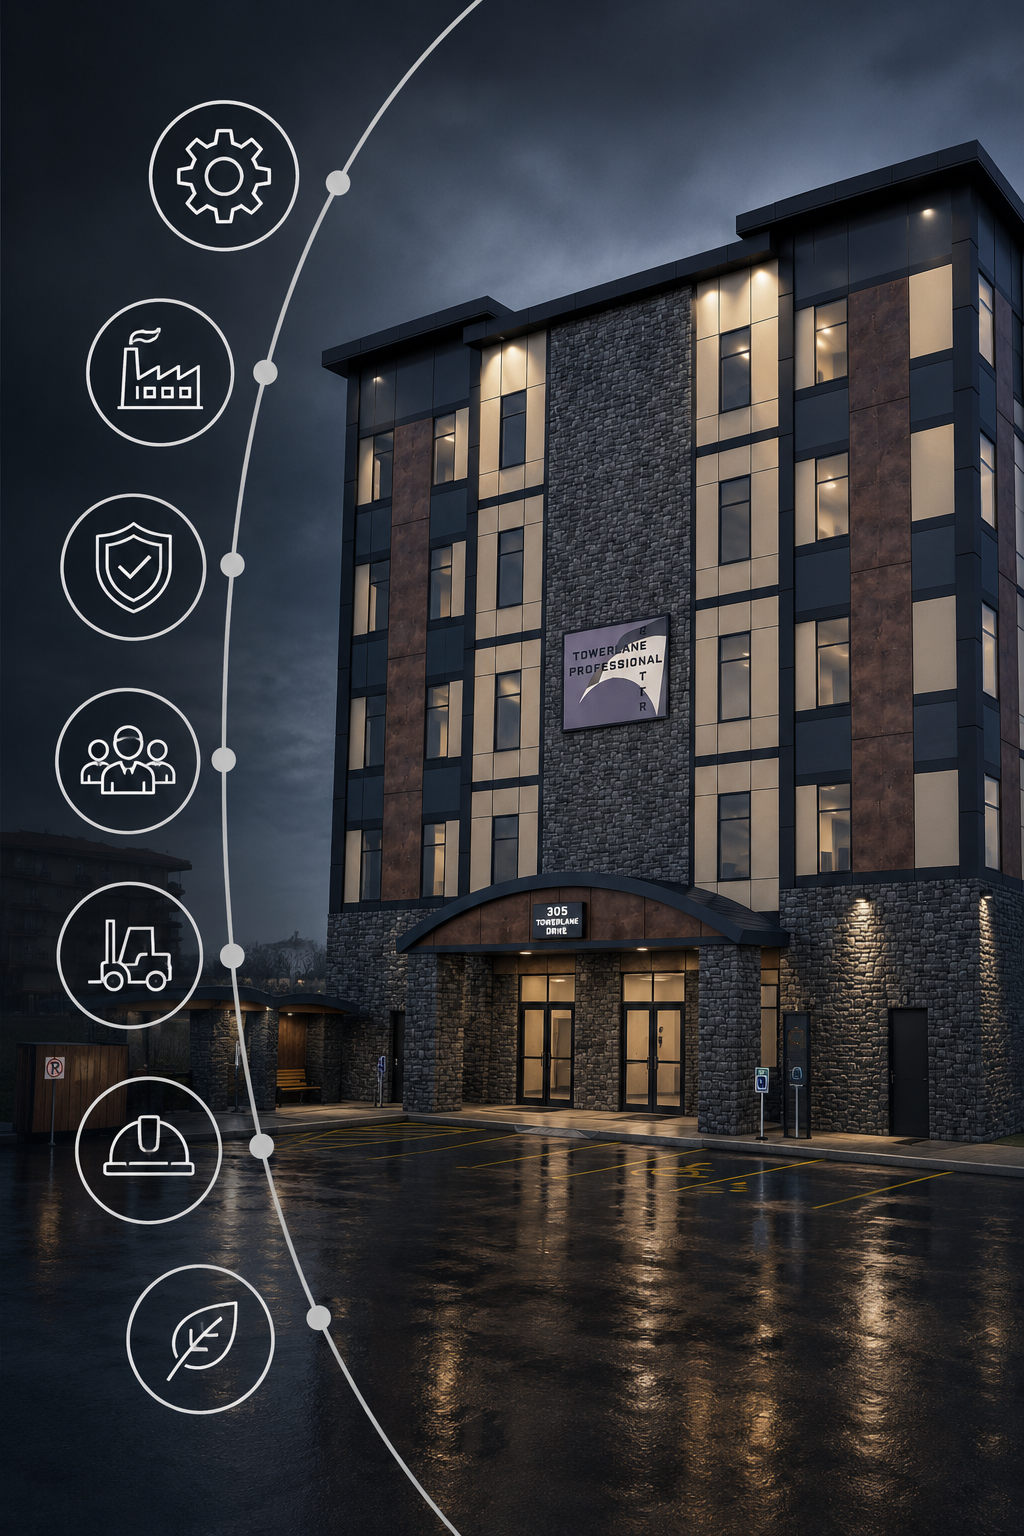
We design modern commercial and lifestyle spaces that combine striking aesthetics with practical functionality. From large-scale master-planned developments and industrial facilities to hospitality venues and wellness-focused environments, our approach emphasizes thoughtful design, durable materials, and memorable user experiences.
Architectural Design & Planning
From concept development to completed designs, we create functional and visually compelling spaces for residential, commercial, recreational, industrial, and mixed-use developments. Our approach balances aesthetics, practicality, and long-term performance to bring each client’s vision to life.
Master Planning & Development Visioning
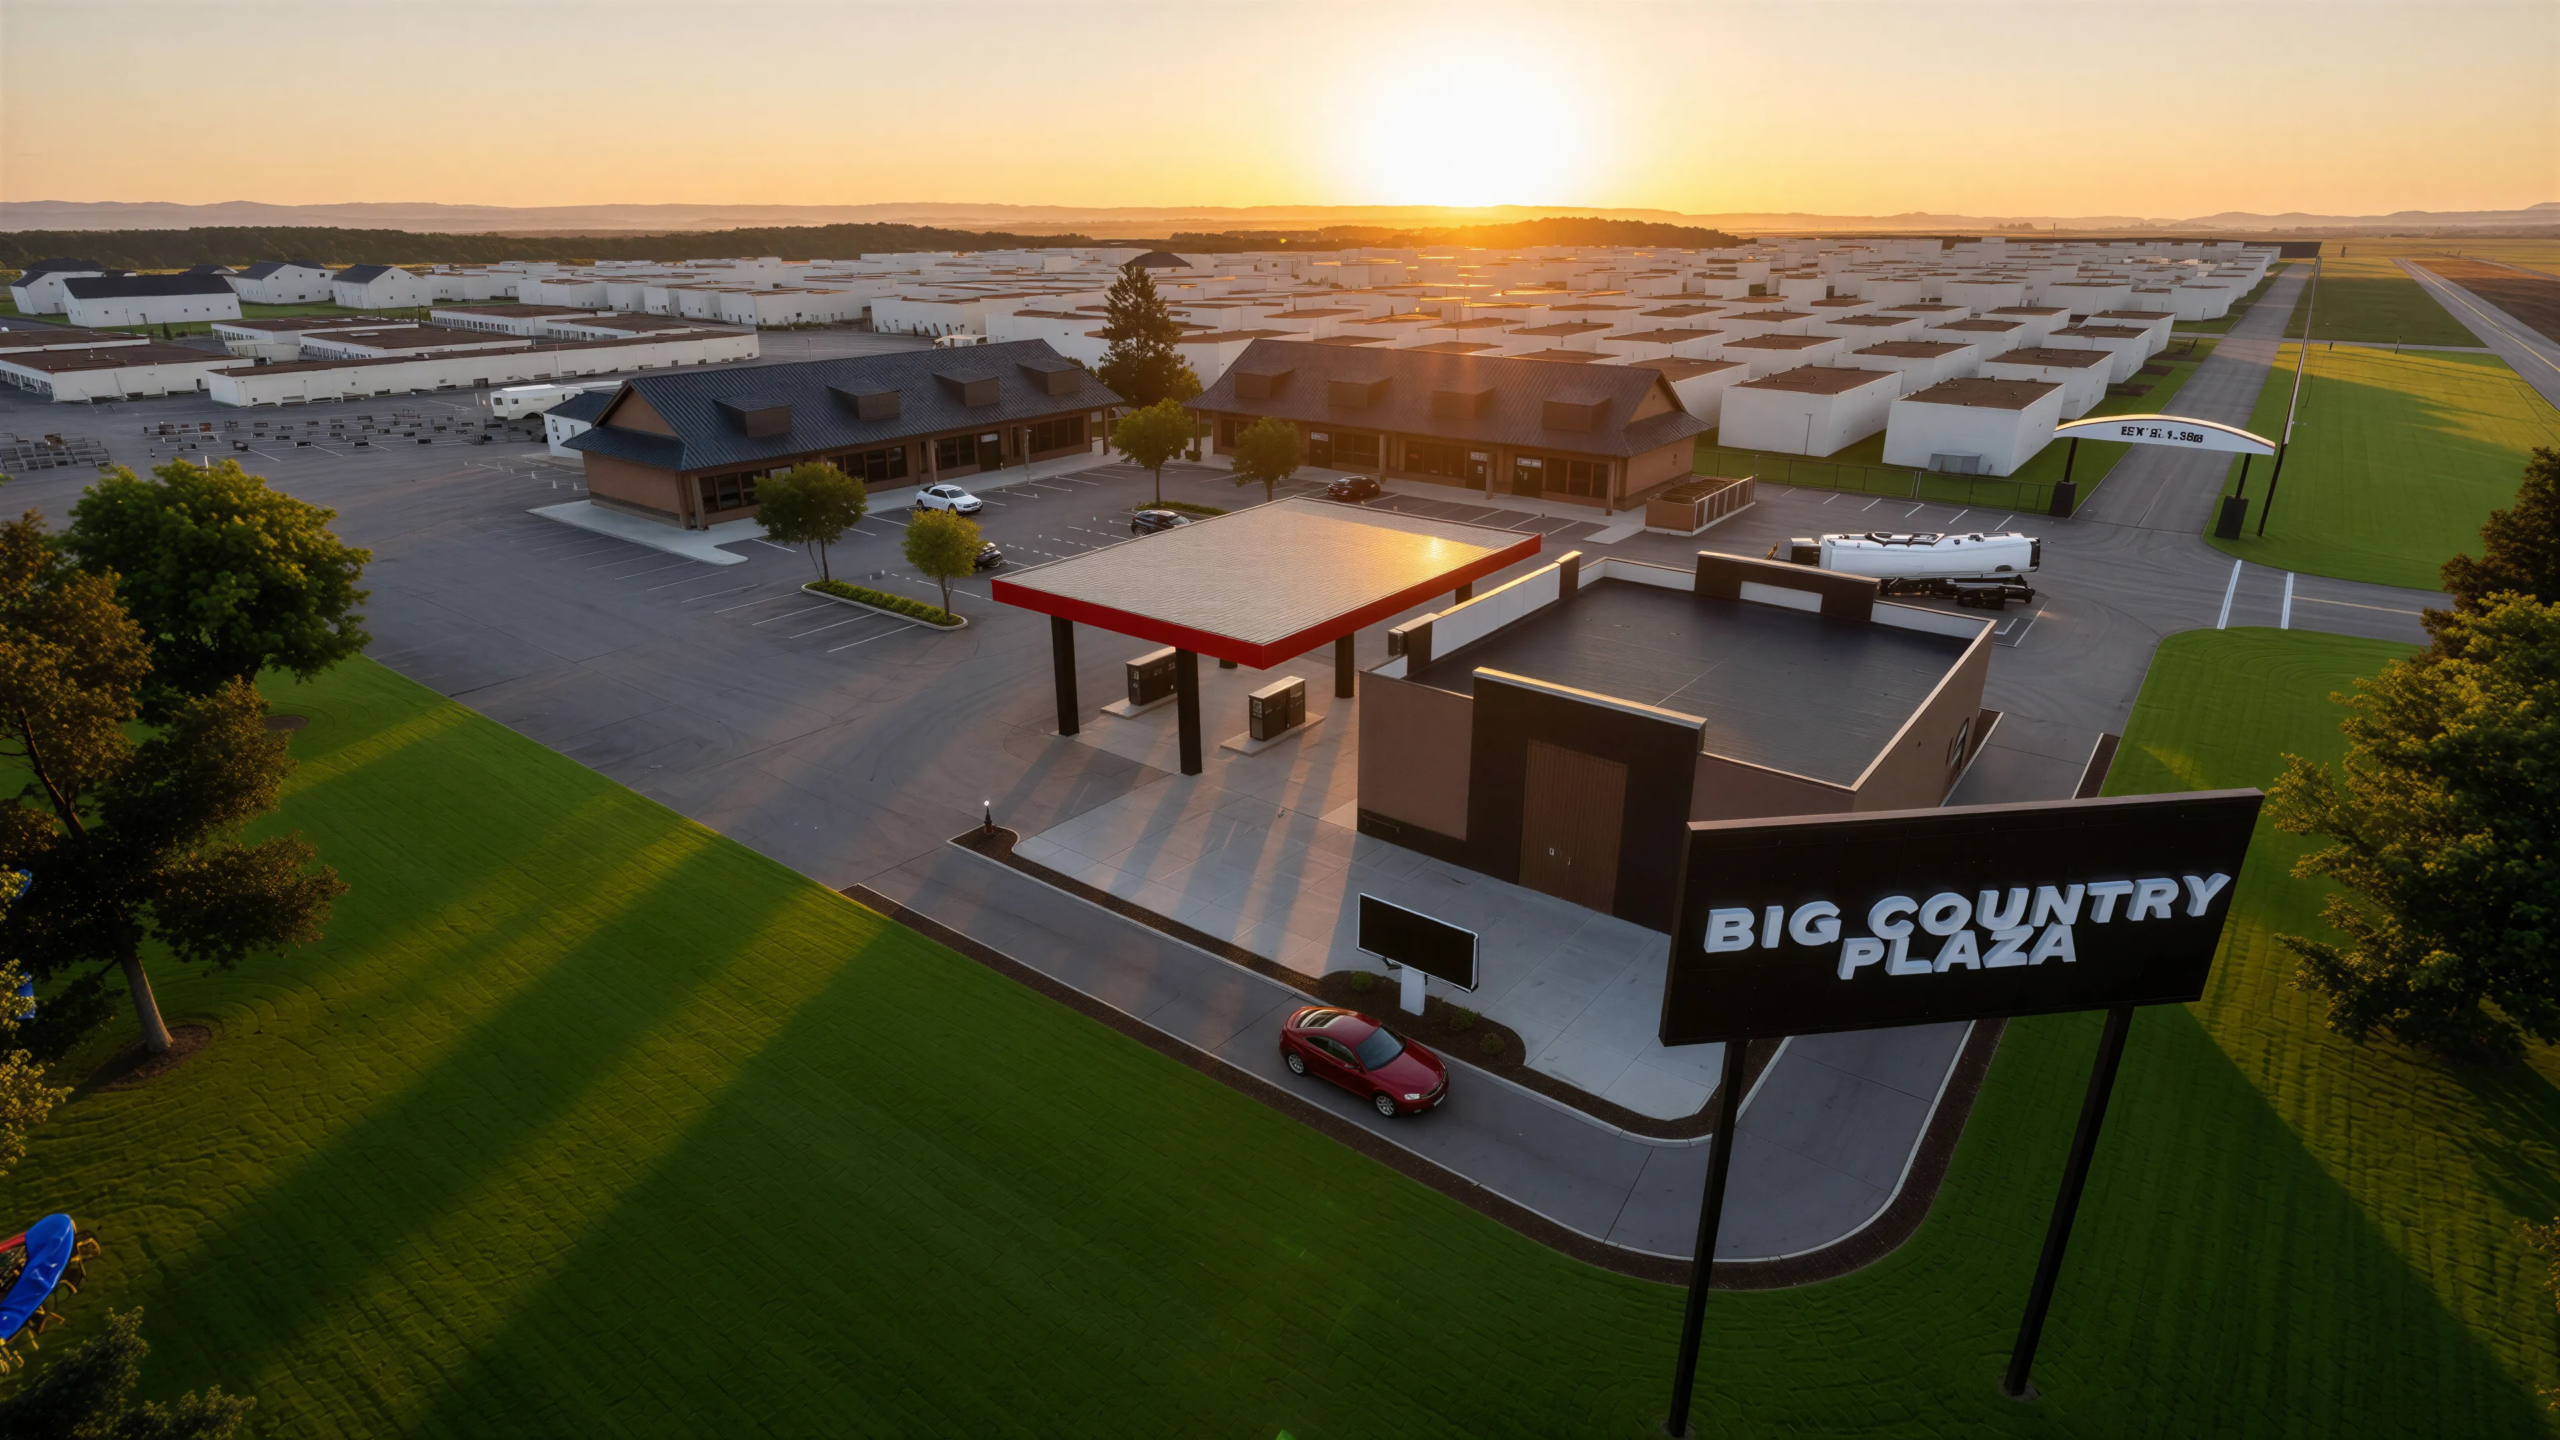
Comprehensive planning services for large-scale developments including commercial plazas, tourism destinations, recreational communities, hospitality projects, and mixed-use developments. We help transform ideas into cohesive, well-planned environments that support future growth and success.
3D Renderings & Visualization
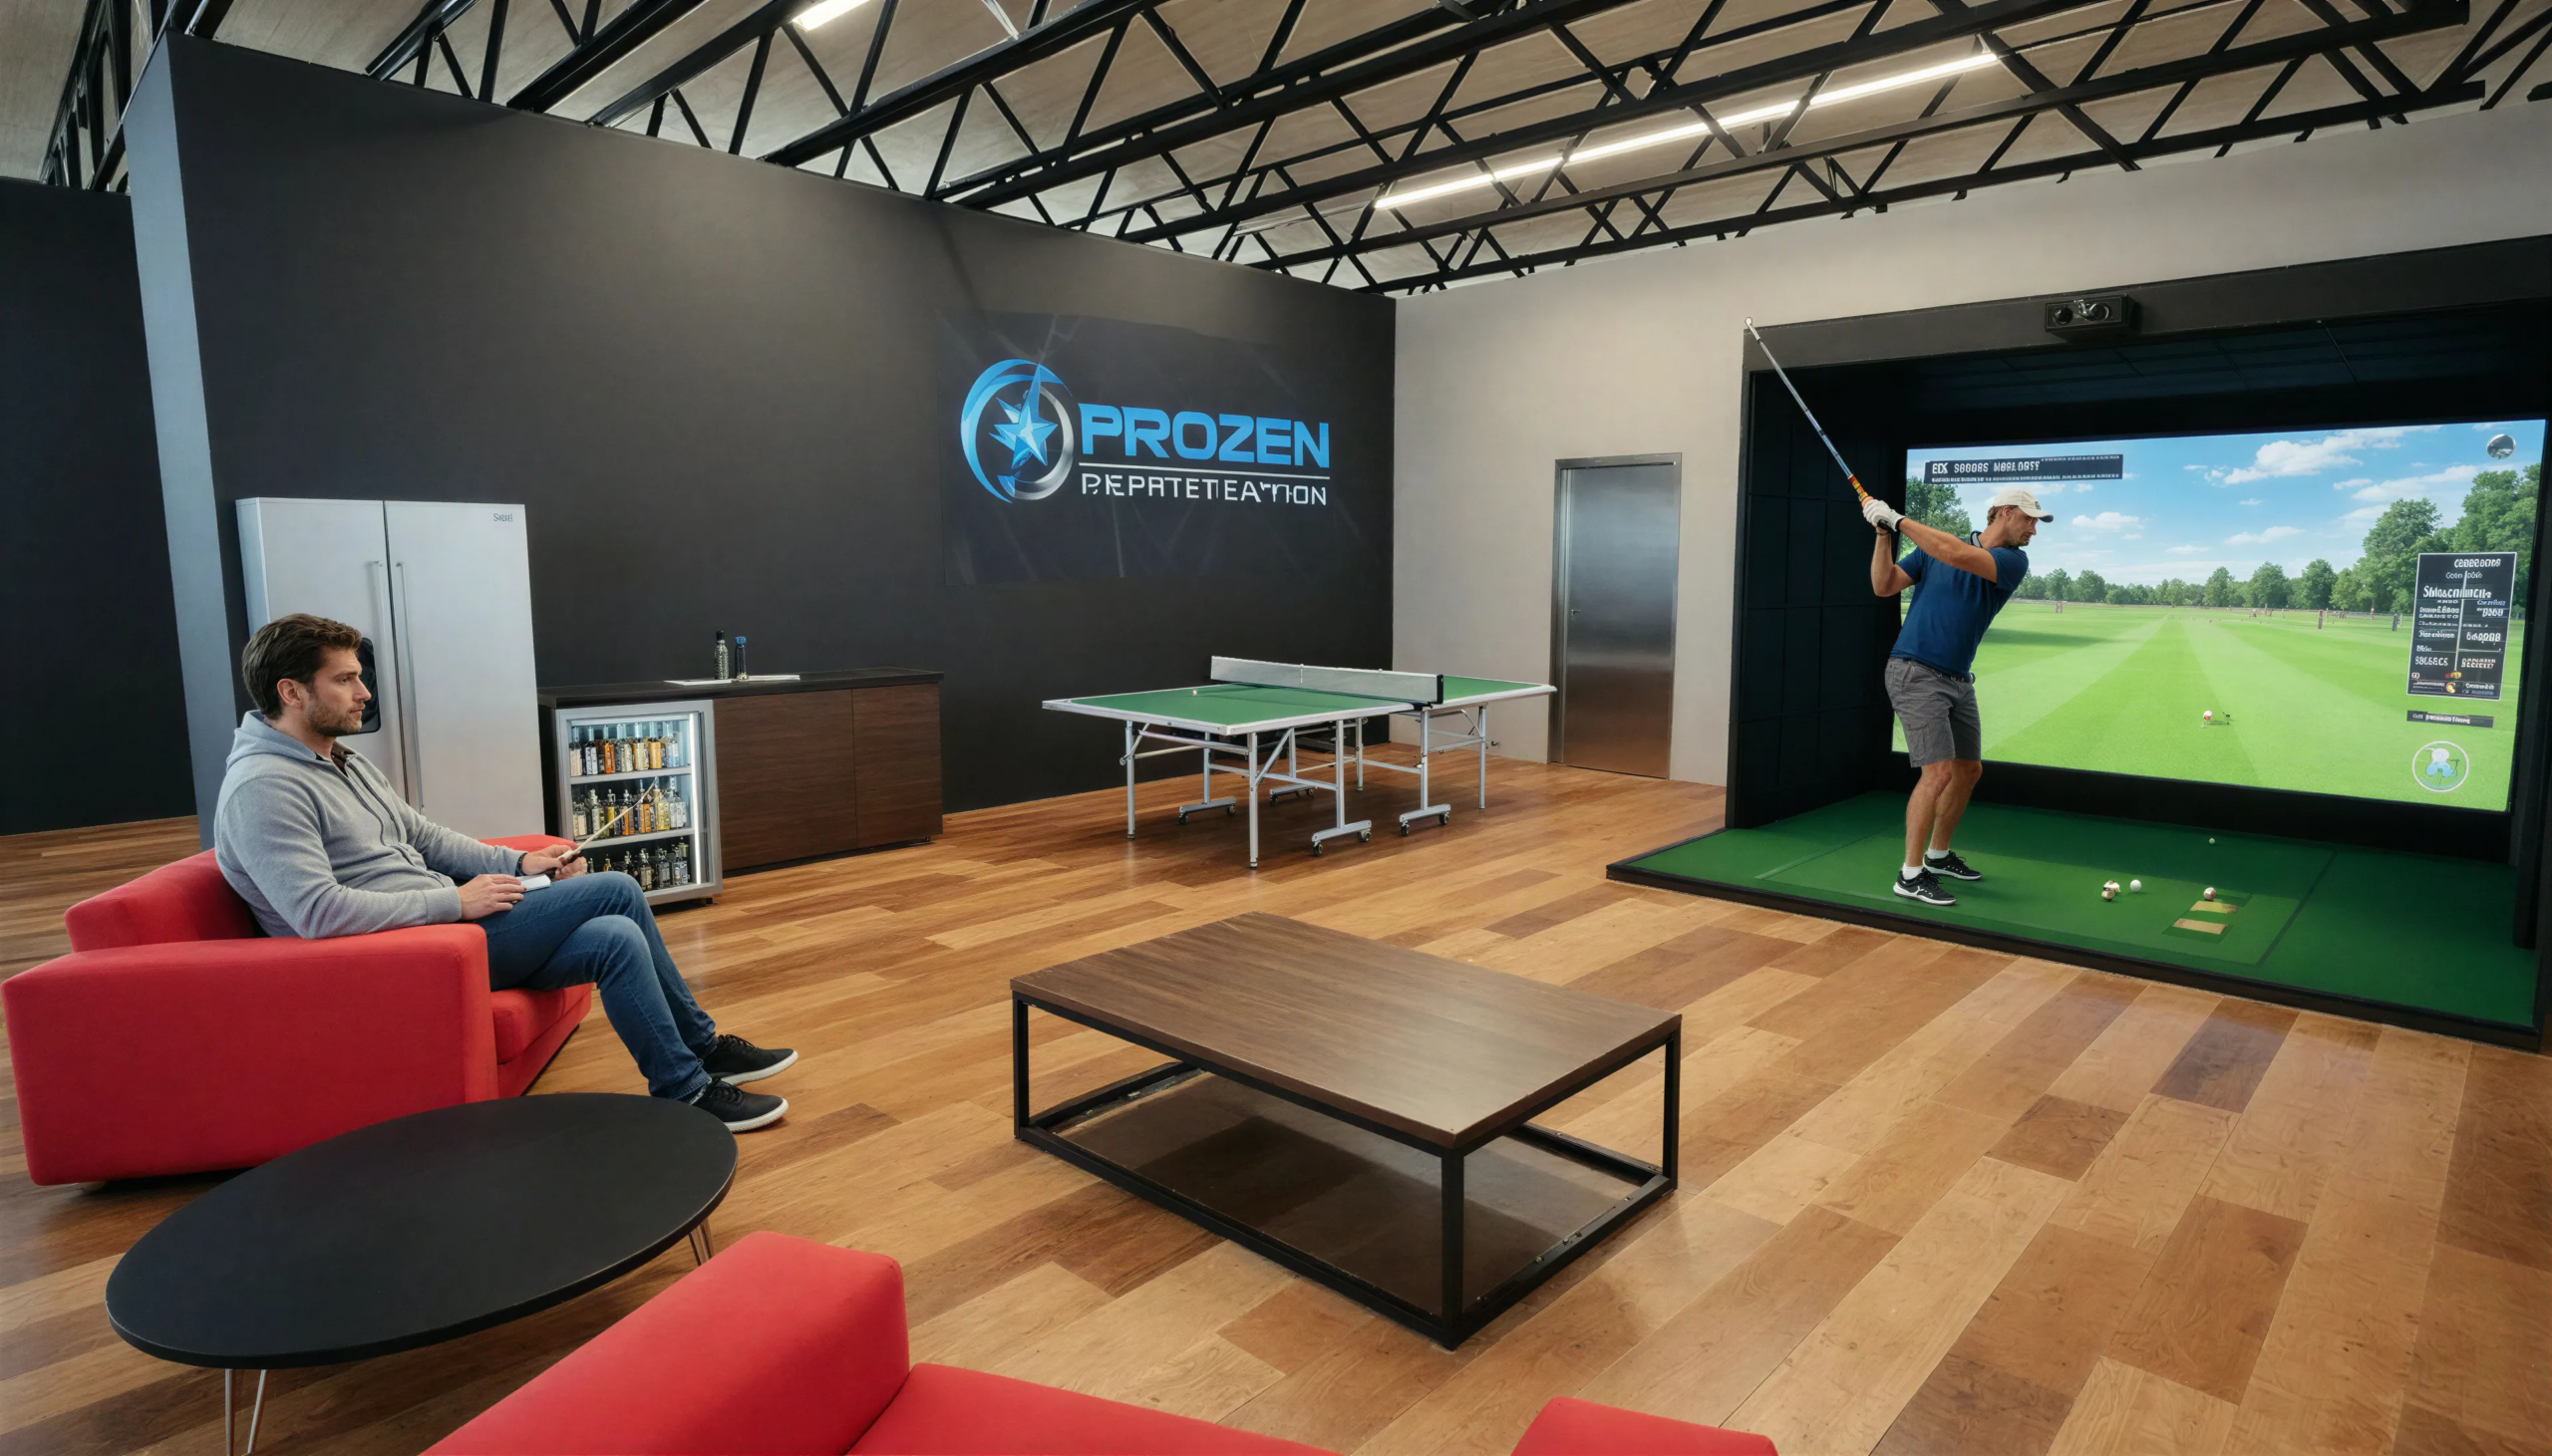
Designing memorable spaces that bring people together. From entertainment venues and golf simulator facilities to tourism destinations, wellness centres, and community-focused developments, we create environments that enhance experience, connection, and engagement.
Commercial & Industrial Design
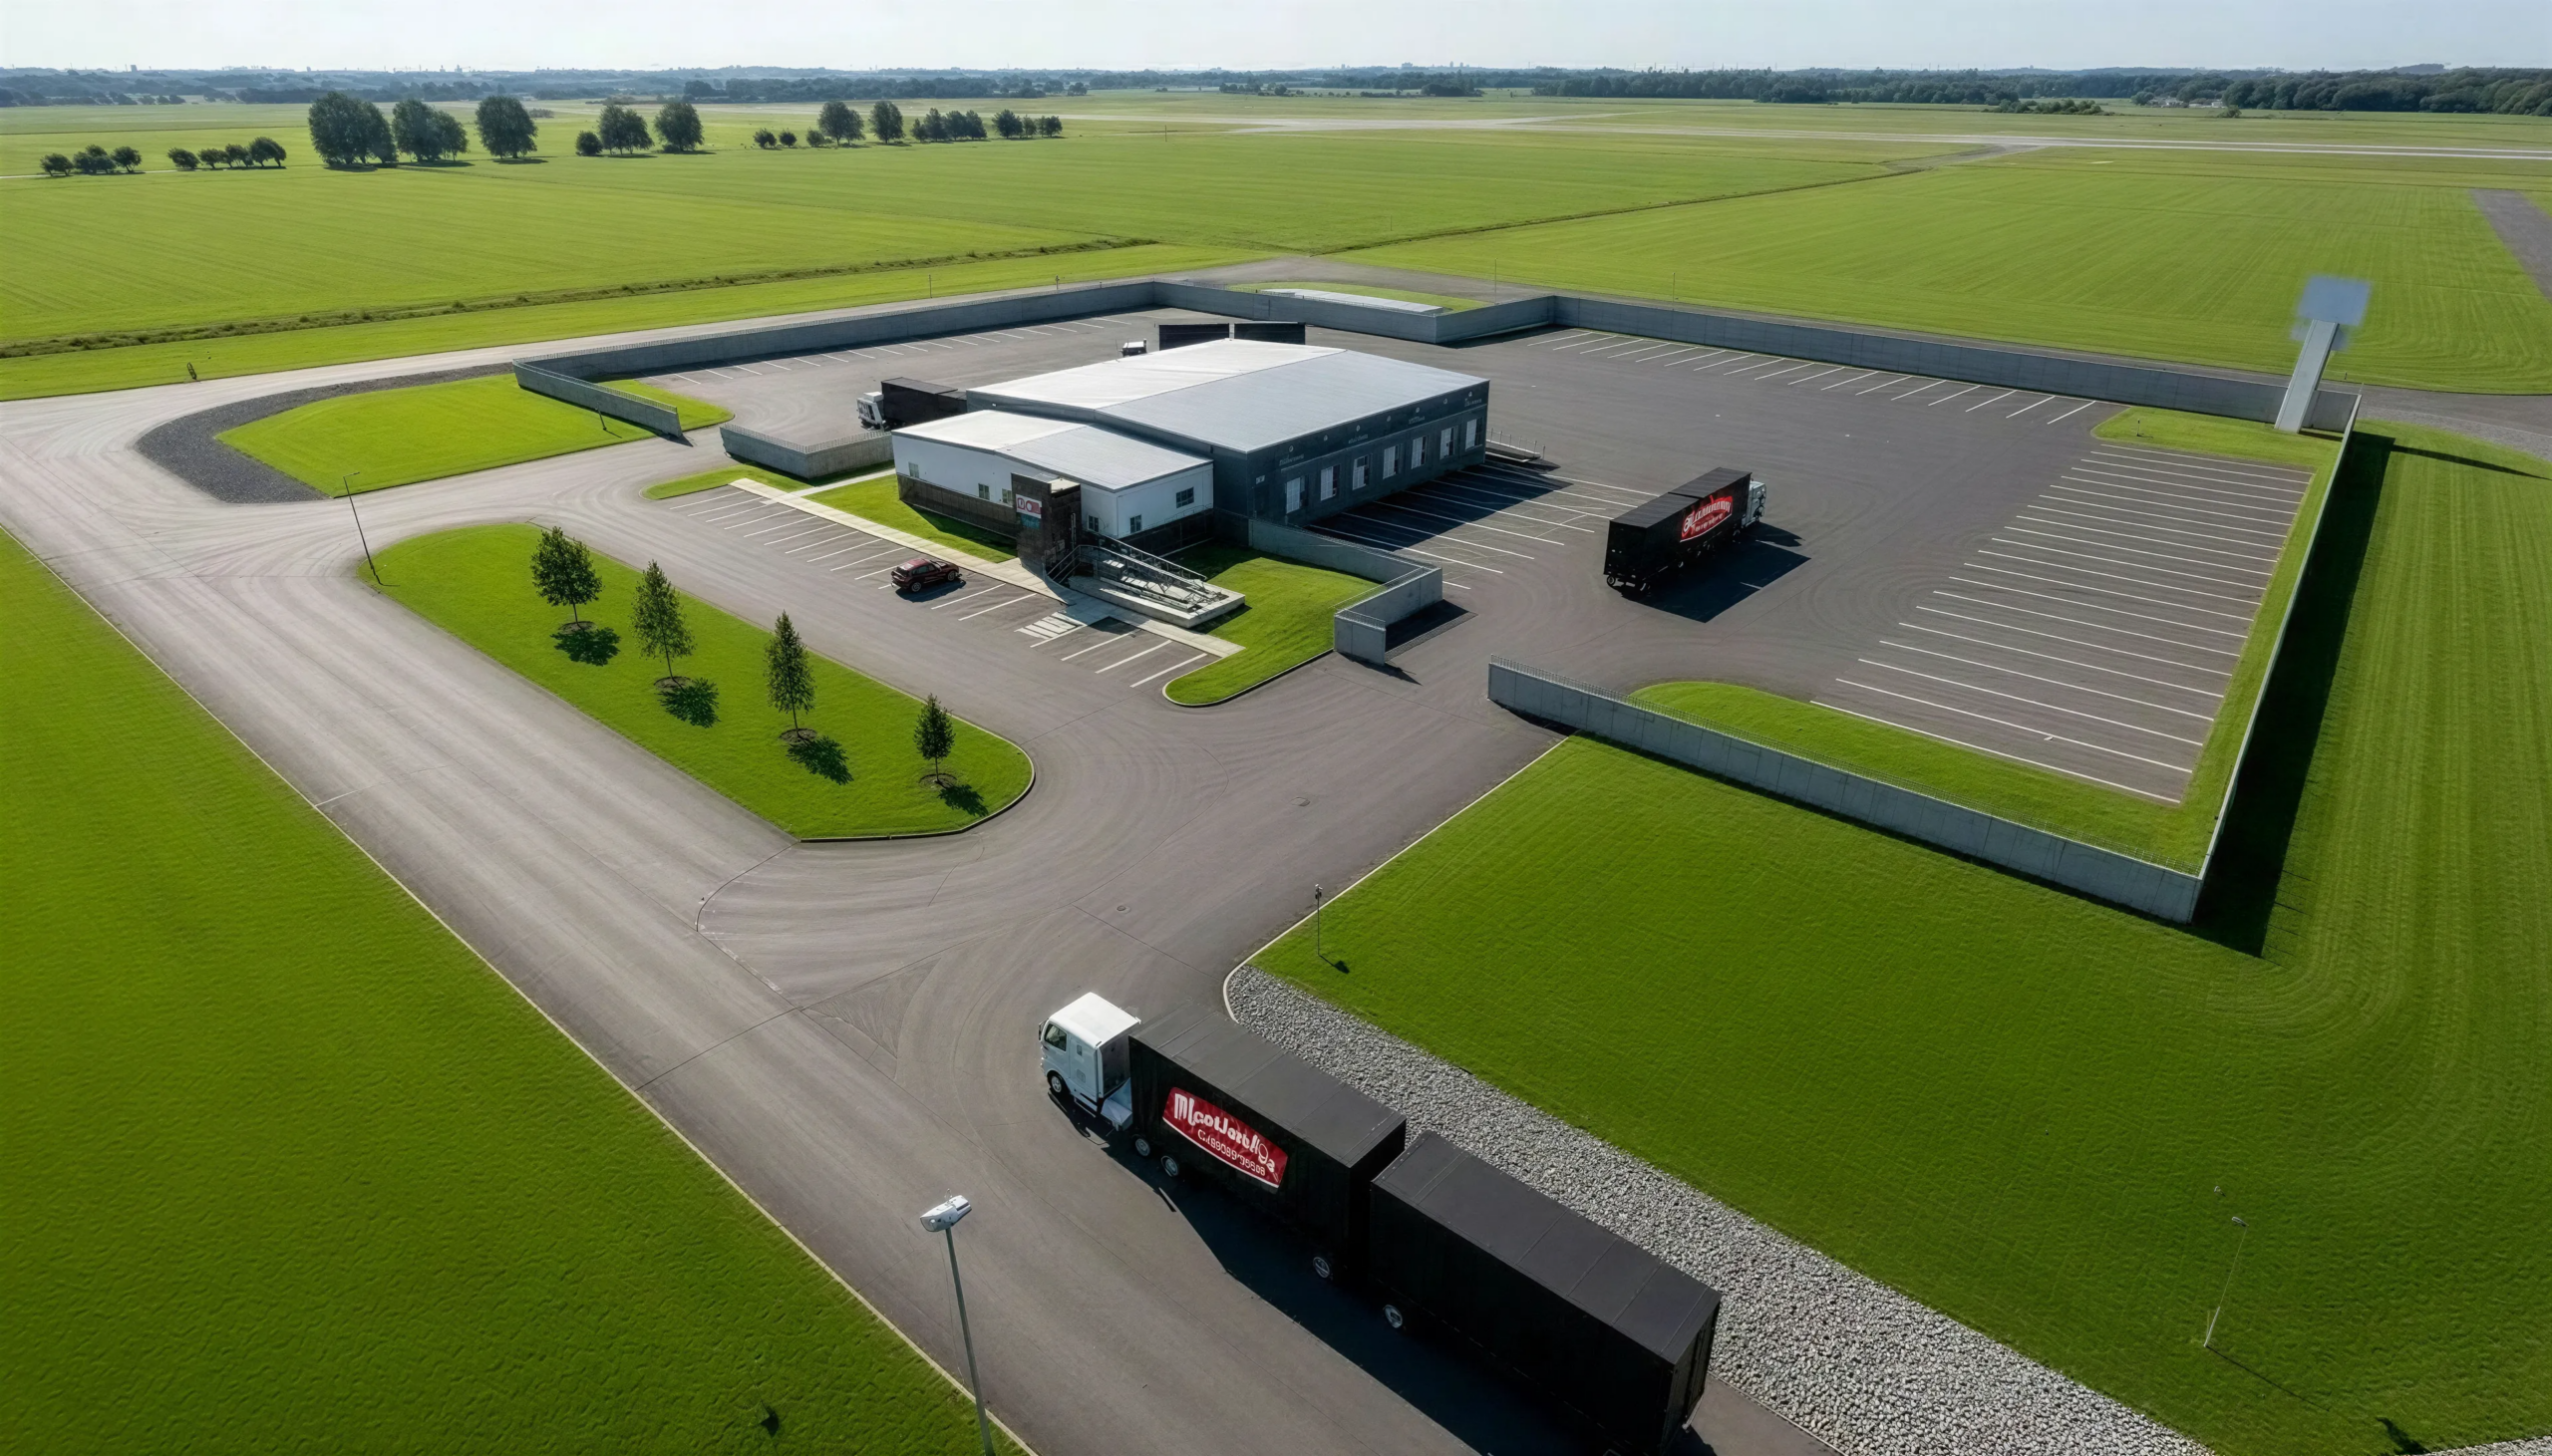
Modern commercial and industrial facilities designed to meet operational needs while delivering a strong architectural presence. From office and retail developments to transportation and industrial facilities, we focus on efficiency, durability, and contemporary design.
Interior Design & Tenant Improvements
Custom interior environments designed to enhance both functionality and user experience. Services include space planning, lighting design, finish selections, furnishings, and tenant improvements tailored to each business or project’s unique requirements.
Hospitality, Recreation & Wellness Design
Photorealistic renderings and visualizations that allow clients, investors, and stakeholders to experience a project before construction begins. Our visualization services help communicate design intent with clarity and confidence.
Latest Projects
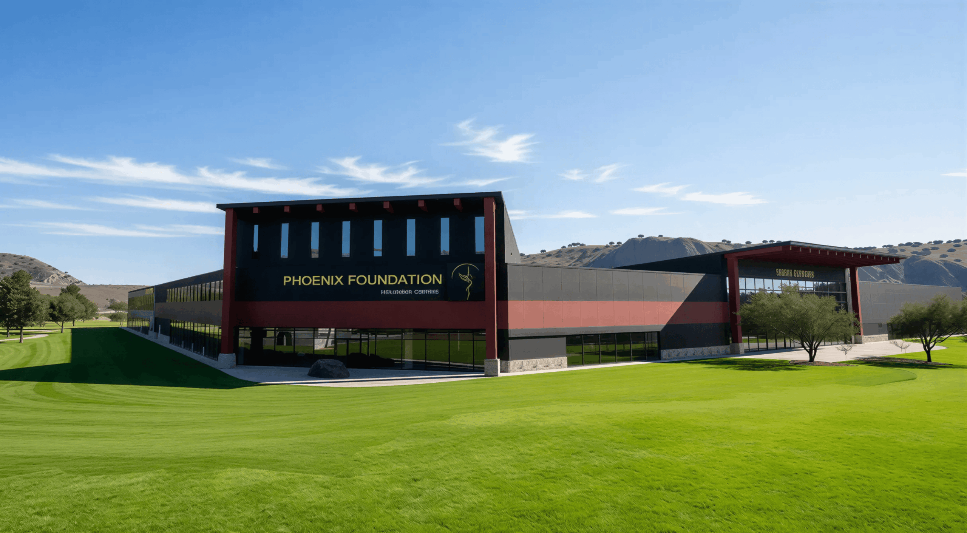

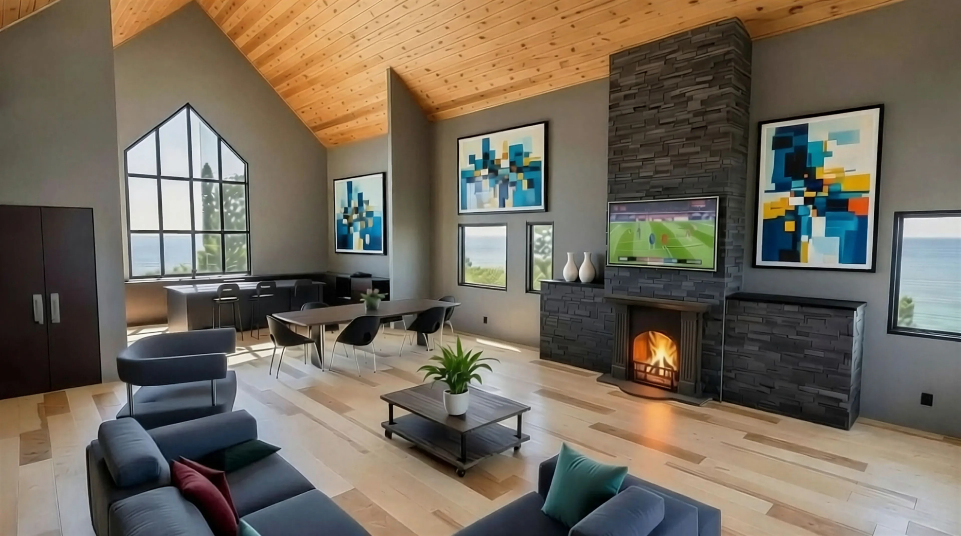
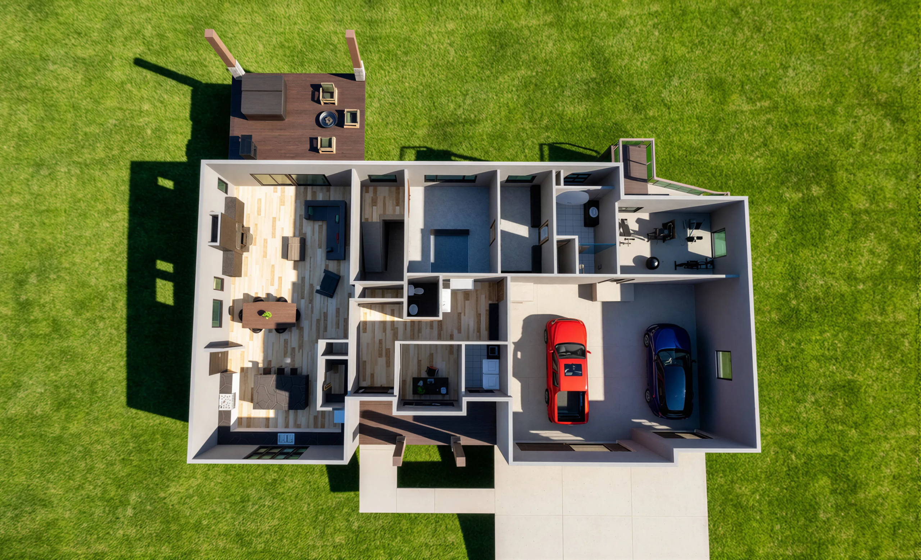
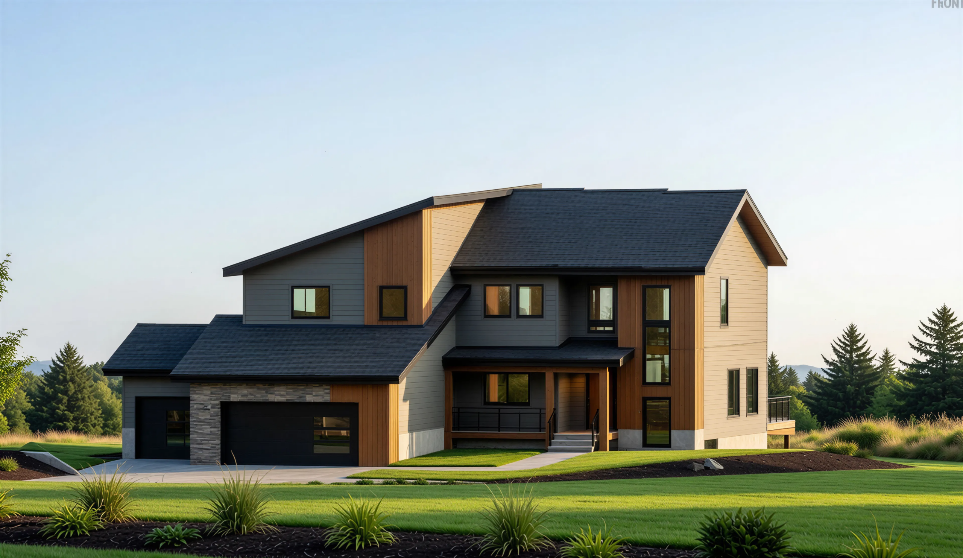
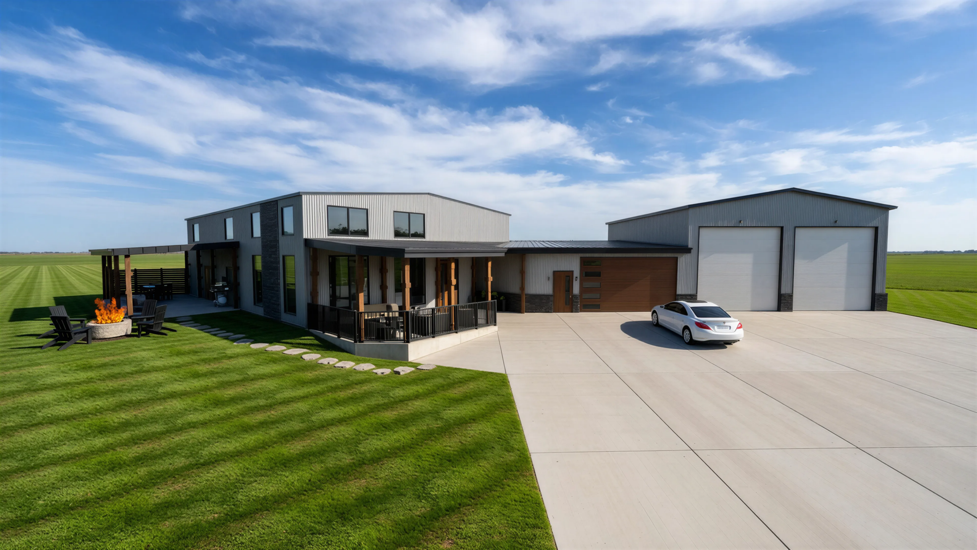
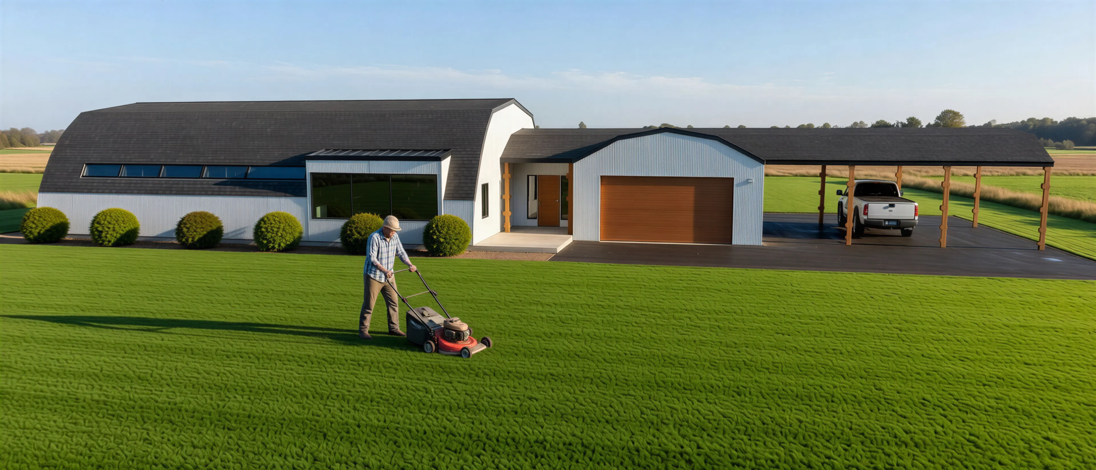
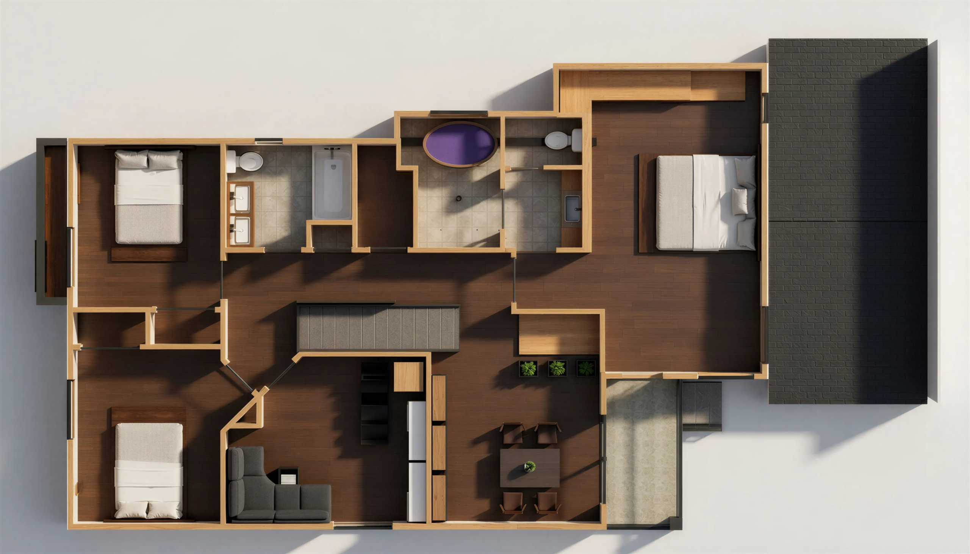
Our portfolio showcases a diverse range of projects, from beautifully crafted residential spaces to functional and stylish commercial interiors.
Meet our Team
A collaborative team committed to designing modern, functional environments that inspire, perform, and endure.
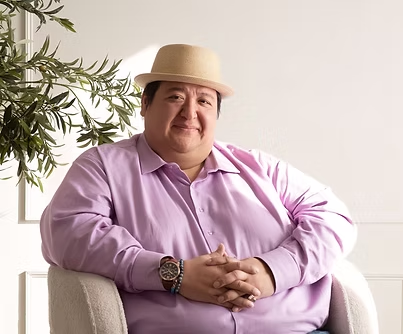
Dan Villanueva
Coordination/Development Consultant
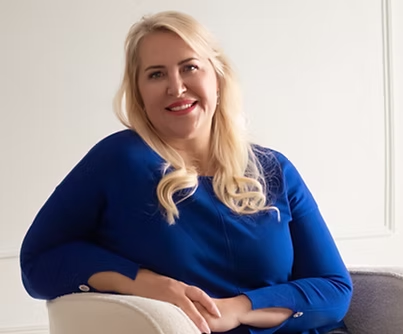
Alicia Deakin
Lead Interior Designer
Our Process
01
Discovery & Consultation
Every project begins with understanding your vision, goals, budget, and site requirements. We take the time to learn about your needs and define the project’s objectives.
02
Concept Development
We explore design ideas, layouts, and creative solutions that align with your vision. Initial concepts help establish the overall direction and character of the project.
03
Design & Visualization
Using detailed drawings and 3D renderings, we bring the concept to life, allowing you to visualize the project and provide feedback before moving forward.
04
Refinement & Planning
We refine the design, select materials and finishes, and develop detailed plans that balance aesthetics, functionality, and long-term performance.
05
Project Coordination
We collaborate with consultants, engineers, contractors, and stakeholders to ensure the project progresses smoothly and efficiently including submitting all permits.
06
Construction & Completion
As the vision becomes reality, we remain engaged throughout the process and coordinate with the engineers to help ensure the final result reflects the design intent and project goals.
TESTIMONIALS
Our company recently had the pleasure of working with Big Bear Development Group to complete a new design and renovation of an existing commercial building. They have a great working relationship with the City of Airdrie and therefore were able to have plans approved for permitting very efficiently. Dan is professional, listens and observes what his clients needs are in order to make the design process seamless. We highly recommend their services.
We hired Big Bear Development Group for our latest HOLY GRILL restaurant build. The space has some challenges that I was worried about from a traffic flow point view. Big Bear quickly offered solutions and turned work around very quickly. They also saved us some money in comparison to previous builds.
I reached out to Big Bear when I was trying to find a structural engineer for my home renovation. Dan has gone above and beyond as he took care of all the engineering items, as well as the blueprints and getting everything sorted out with the City to ensure our permitting process was completely smooth! He took the time to explain each step of the process, and was fully upfront with what it would cost and what that included. And in addition, when we had items on his quote that we didn’t end up needing, he removed them without even a second thought. I would recommend Dan & his team for anyone looking at a large residential renovation.
GET IN TOUCH
Dan Villanueva
403-945-8836 ext. 101 (Alberta) | 250-410-4414 (BC)
Alicia Deakin
403-945-8836 (Alberta) | 604-837-3631 (BC)