Projects
BIG BEAR DEVELOPMENT GROUP INC.
LATEST PROJECTS
Explore a selection of recent projects that showcase our commitment to innovative design, functional planning, and modern architectural solutions. From commercial developments and industrial facilities to hospitality venues and community-focused spaces, each project reflects our passion for creating environments that inspire and perform.
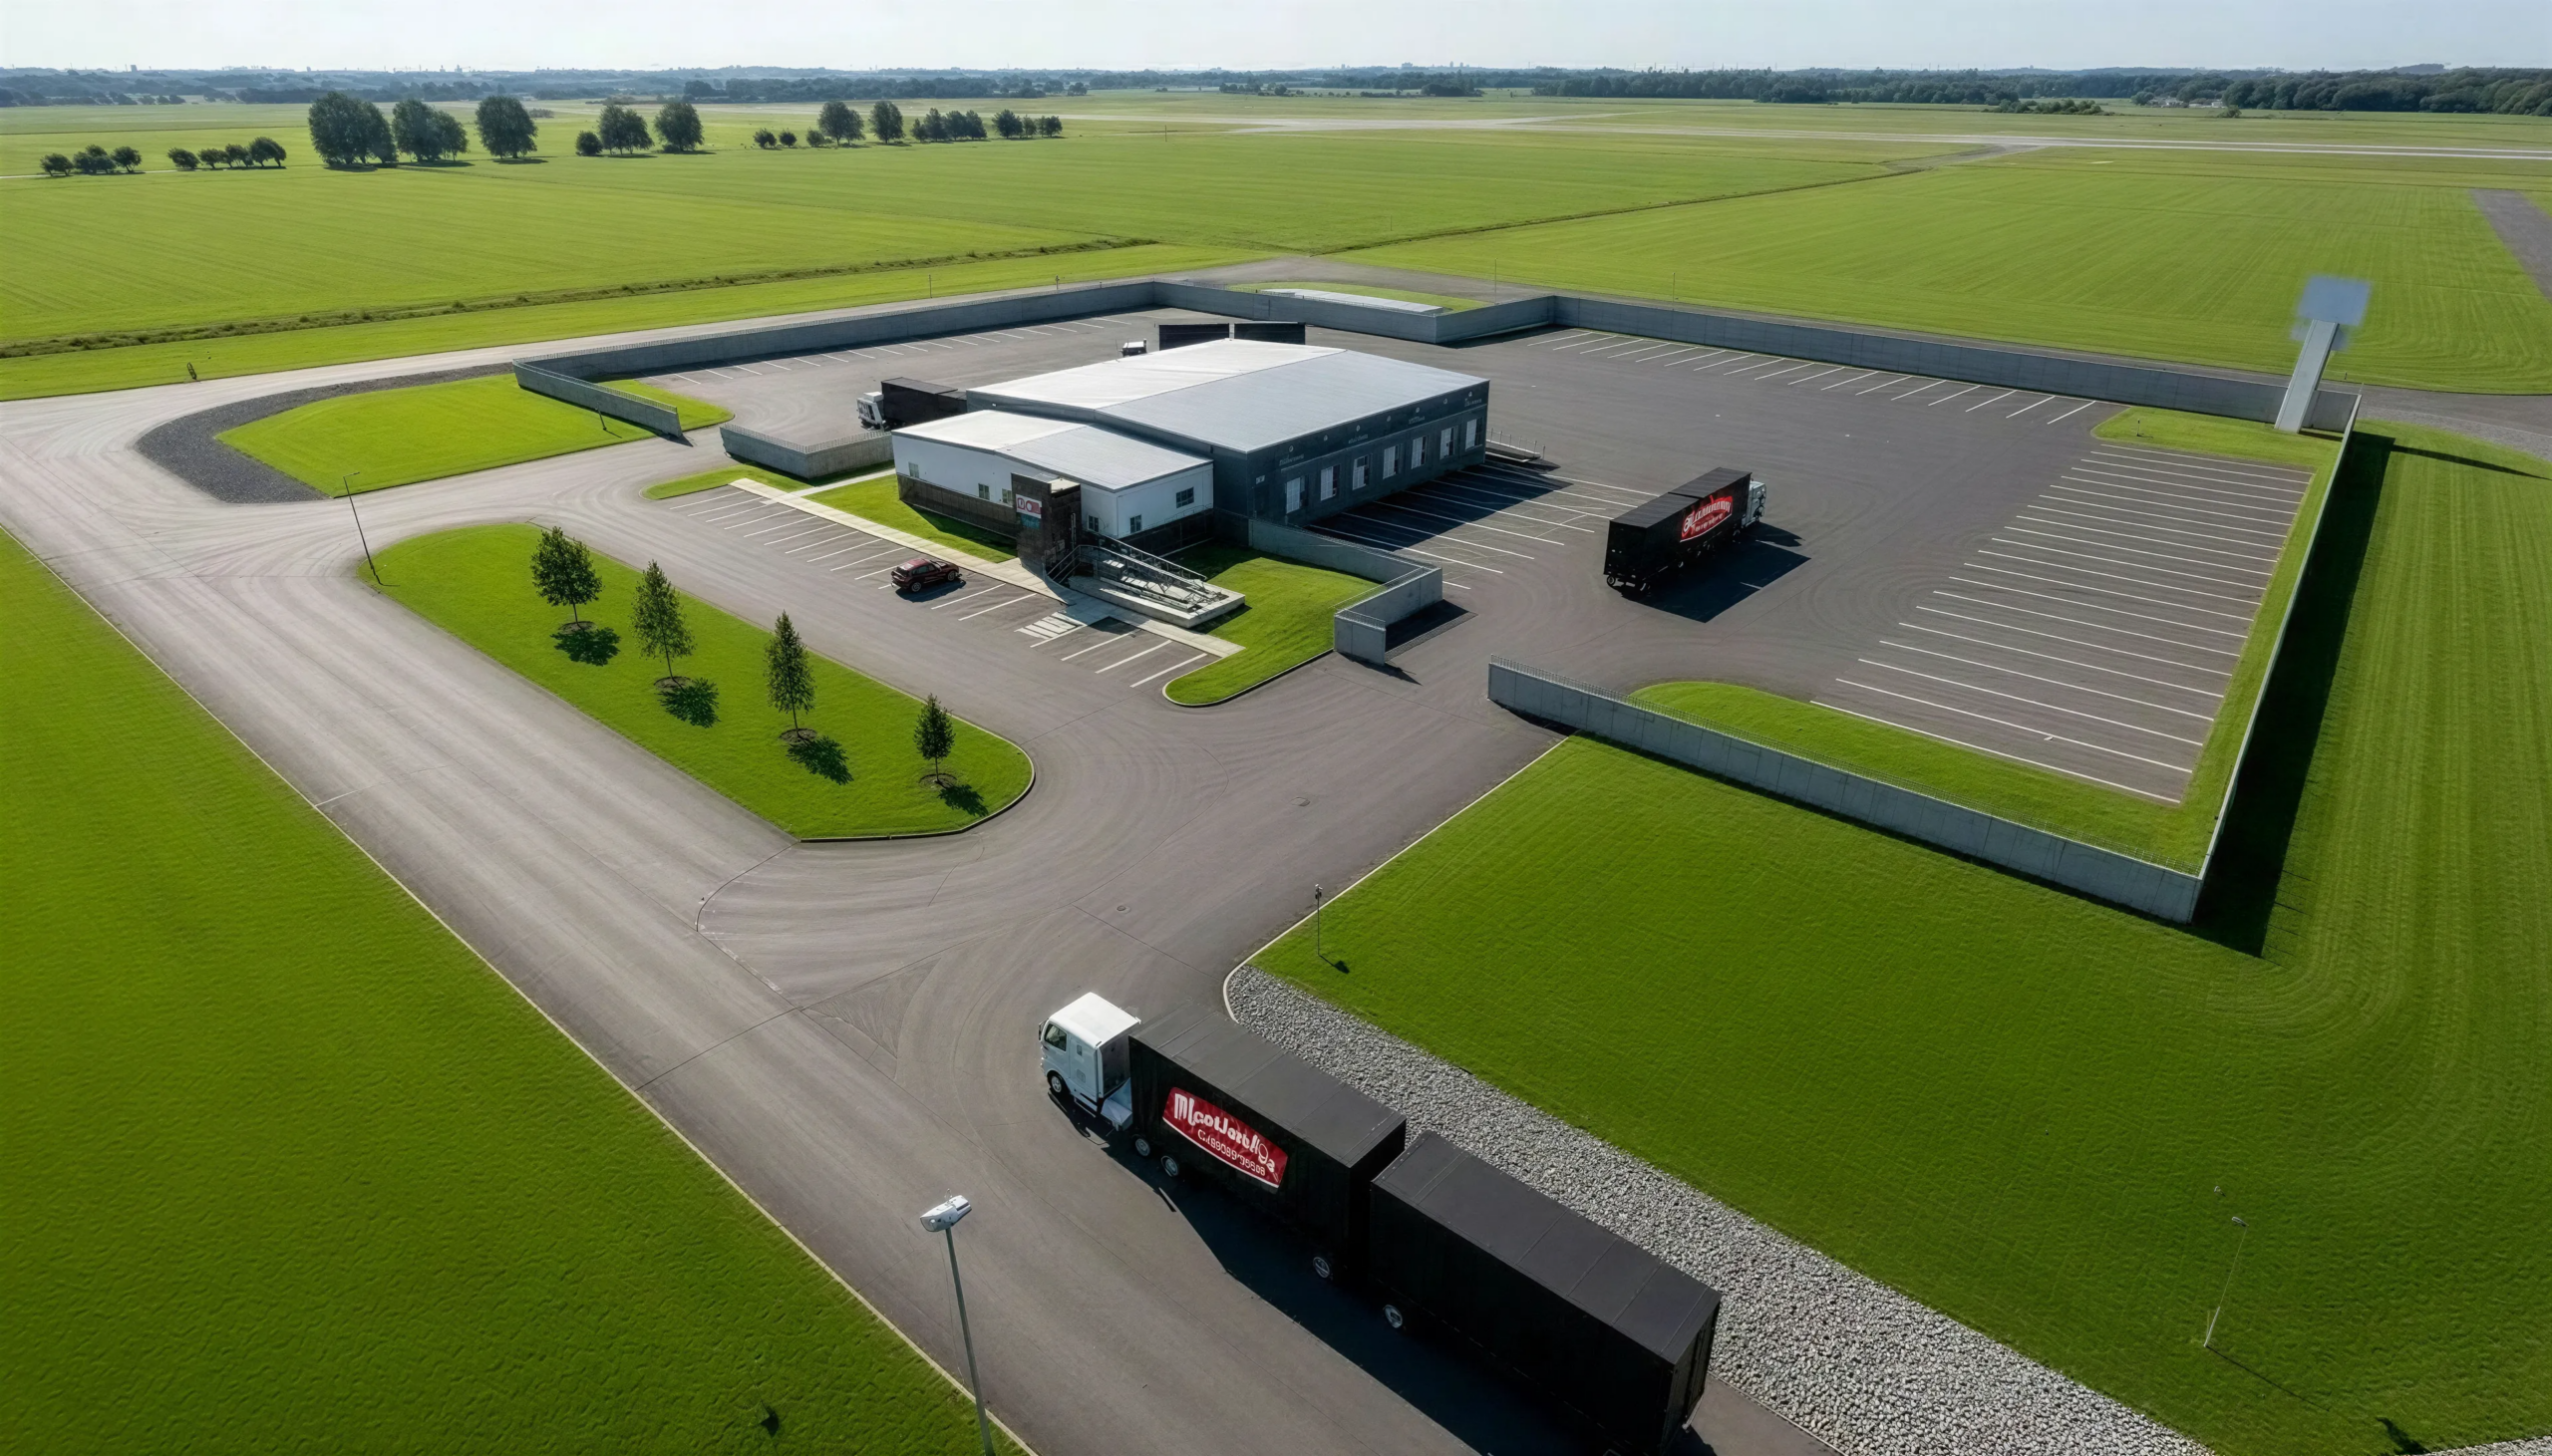
MANITOULIN PRINCE GEORGE
This project consisted of a new commercial development for a Manitoulin Transport trucking facility in Prince George. The design incorporates a striking stone-clad vestibule paired with contrasting metal panel siding, combining modern industrial aesthetics with durable, functional building materials suited to the operational needs of the facility.
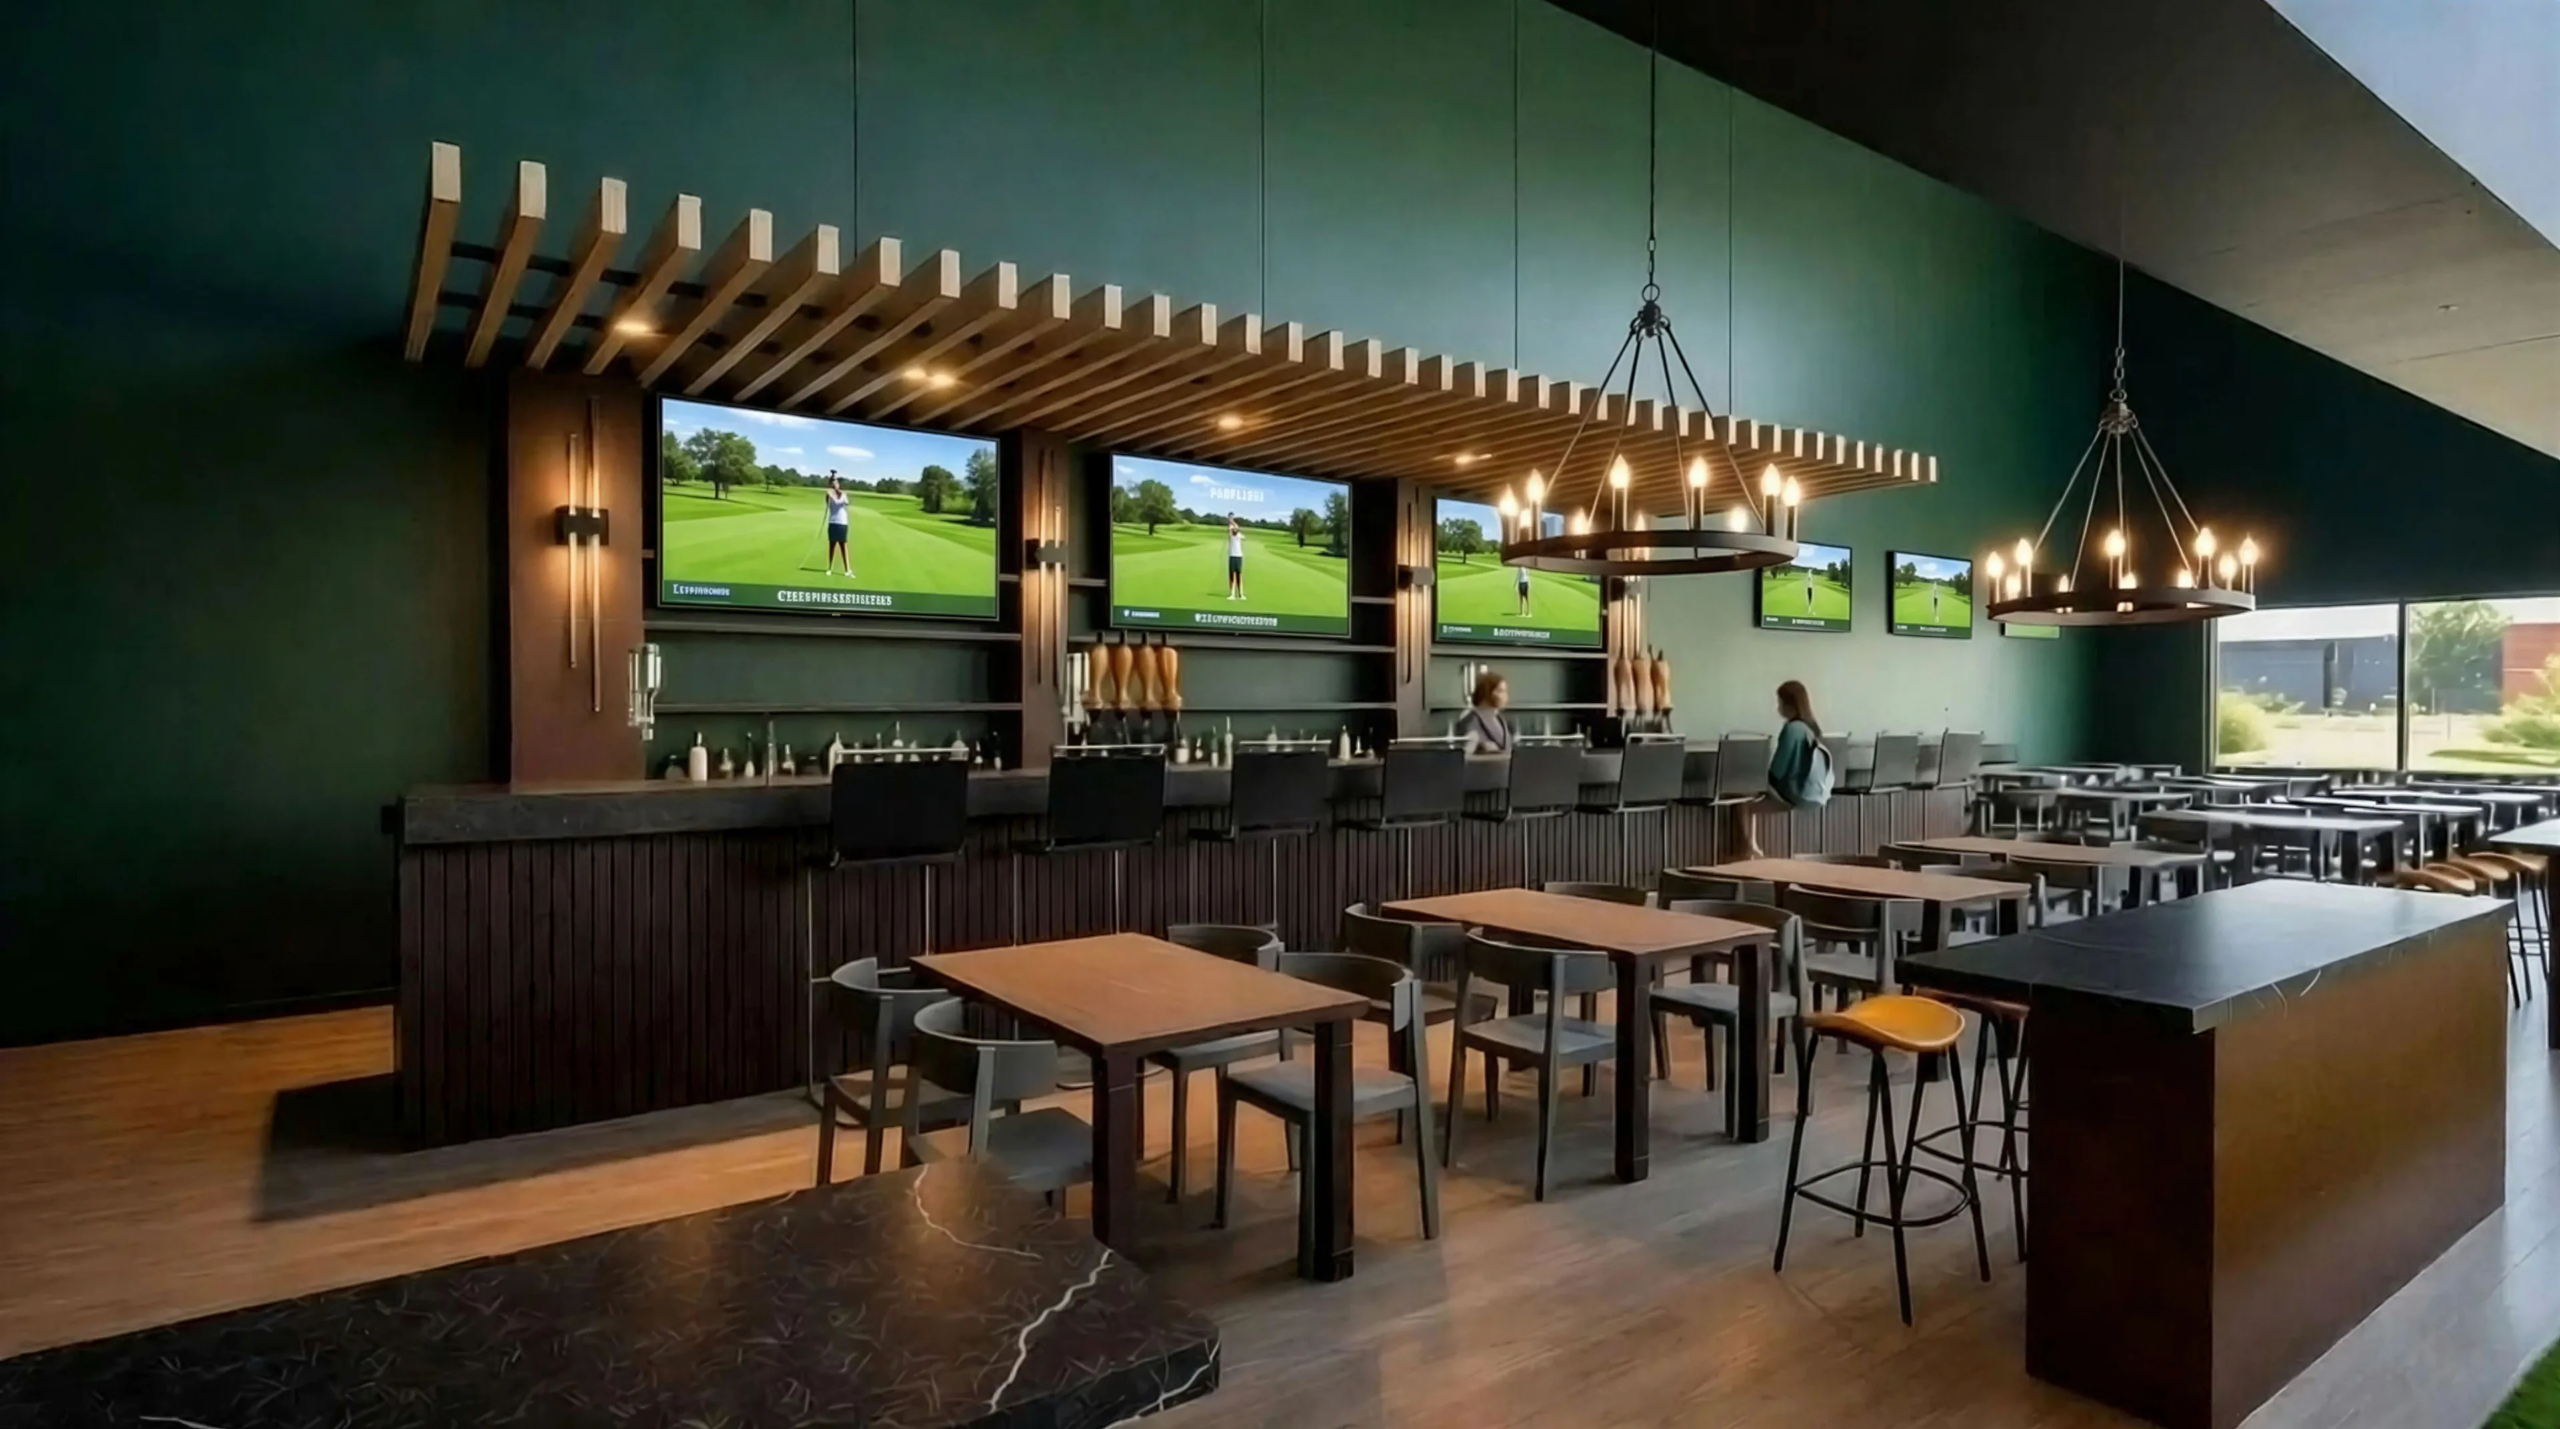
GOLF SIMULATOR BAR RENDERING
This tenant improvement project was designed for a new golf simulator entertainment venue, blending modern aesthetics with a warm and inviting atmosphere. The interior concept features a custom-designed contemporary bar, curated furnishings, modern lighting fixtures, and an open-concept layout tailored to create a premium social experience for golf enthusiasts.
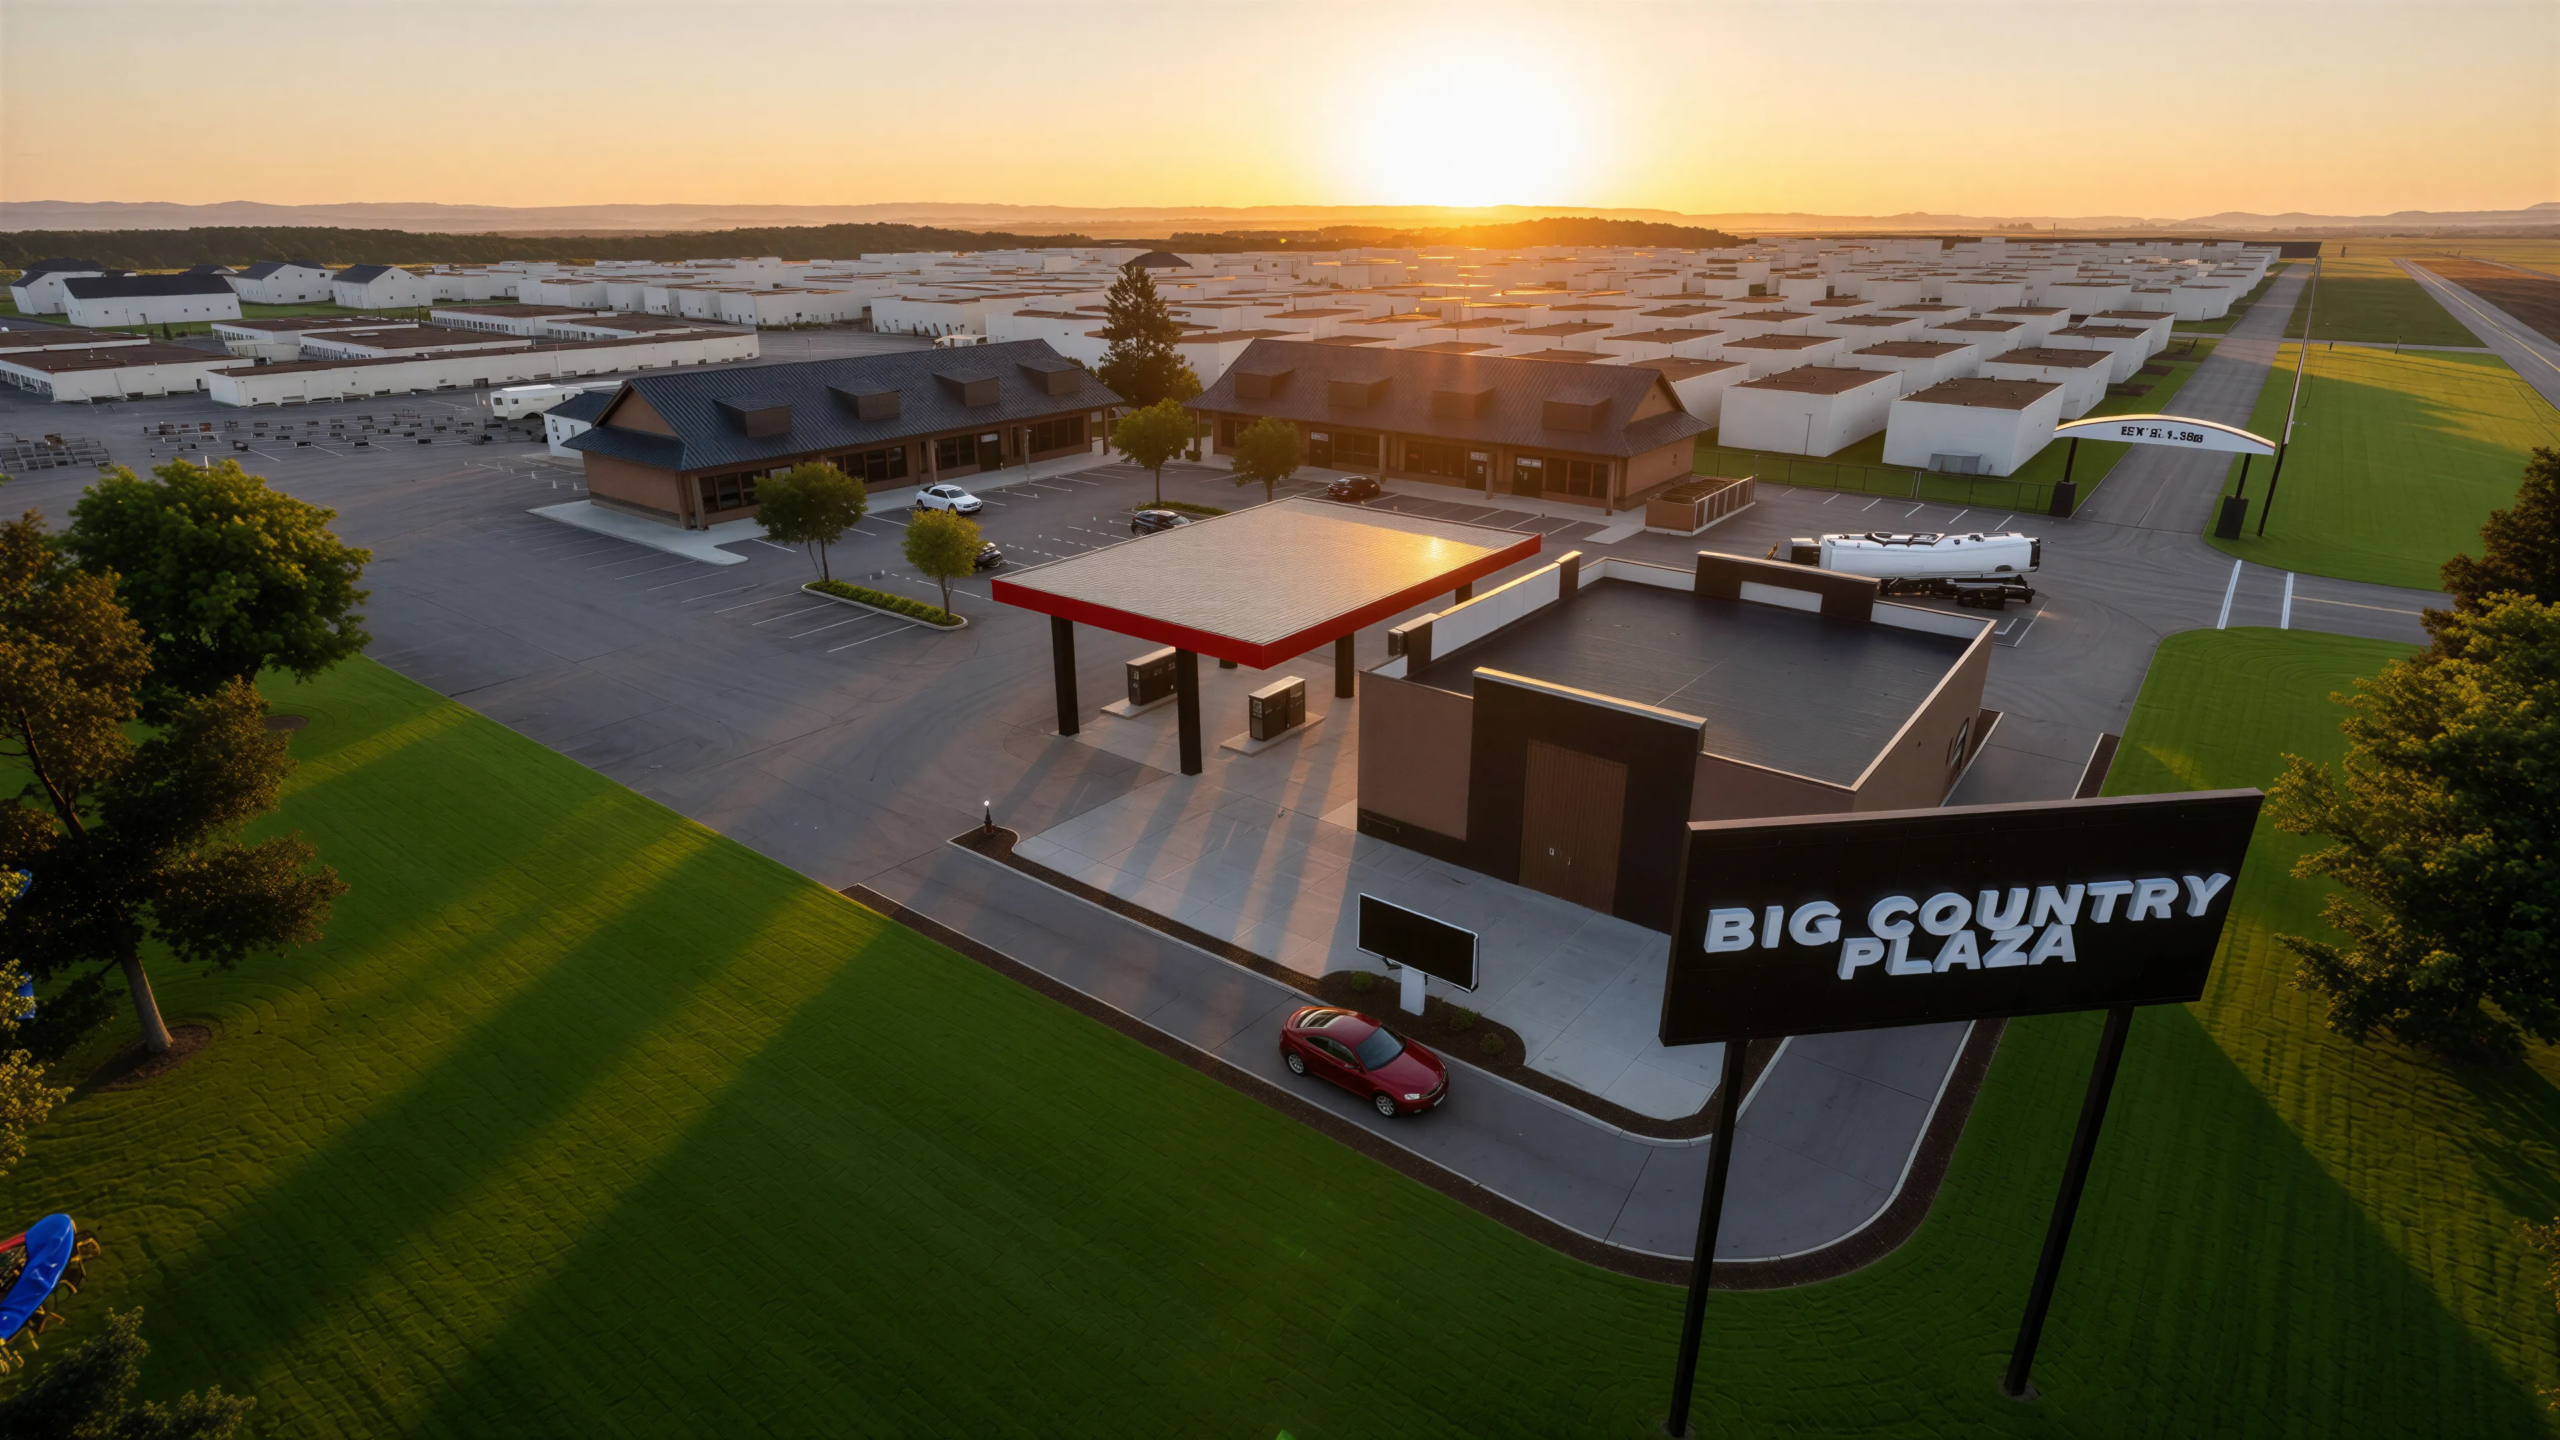
BIG COUNTRY PLAZA & STORAGE
These renderings showcase two key components of a larger 156-acre master-planned development located in Breton. The proposed development features a diverse mix of amenities, including a commercial plaza, RV storage facility, park model community, cabins, tiny homes, and a spa retreat centre, creating a dynamic destination designed for both tourism and long-term recreational living.
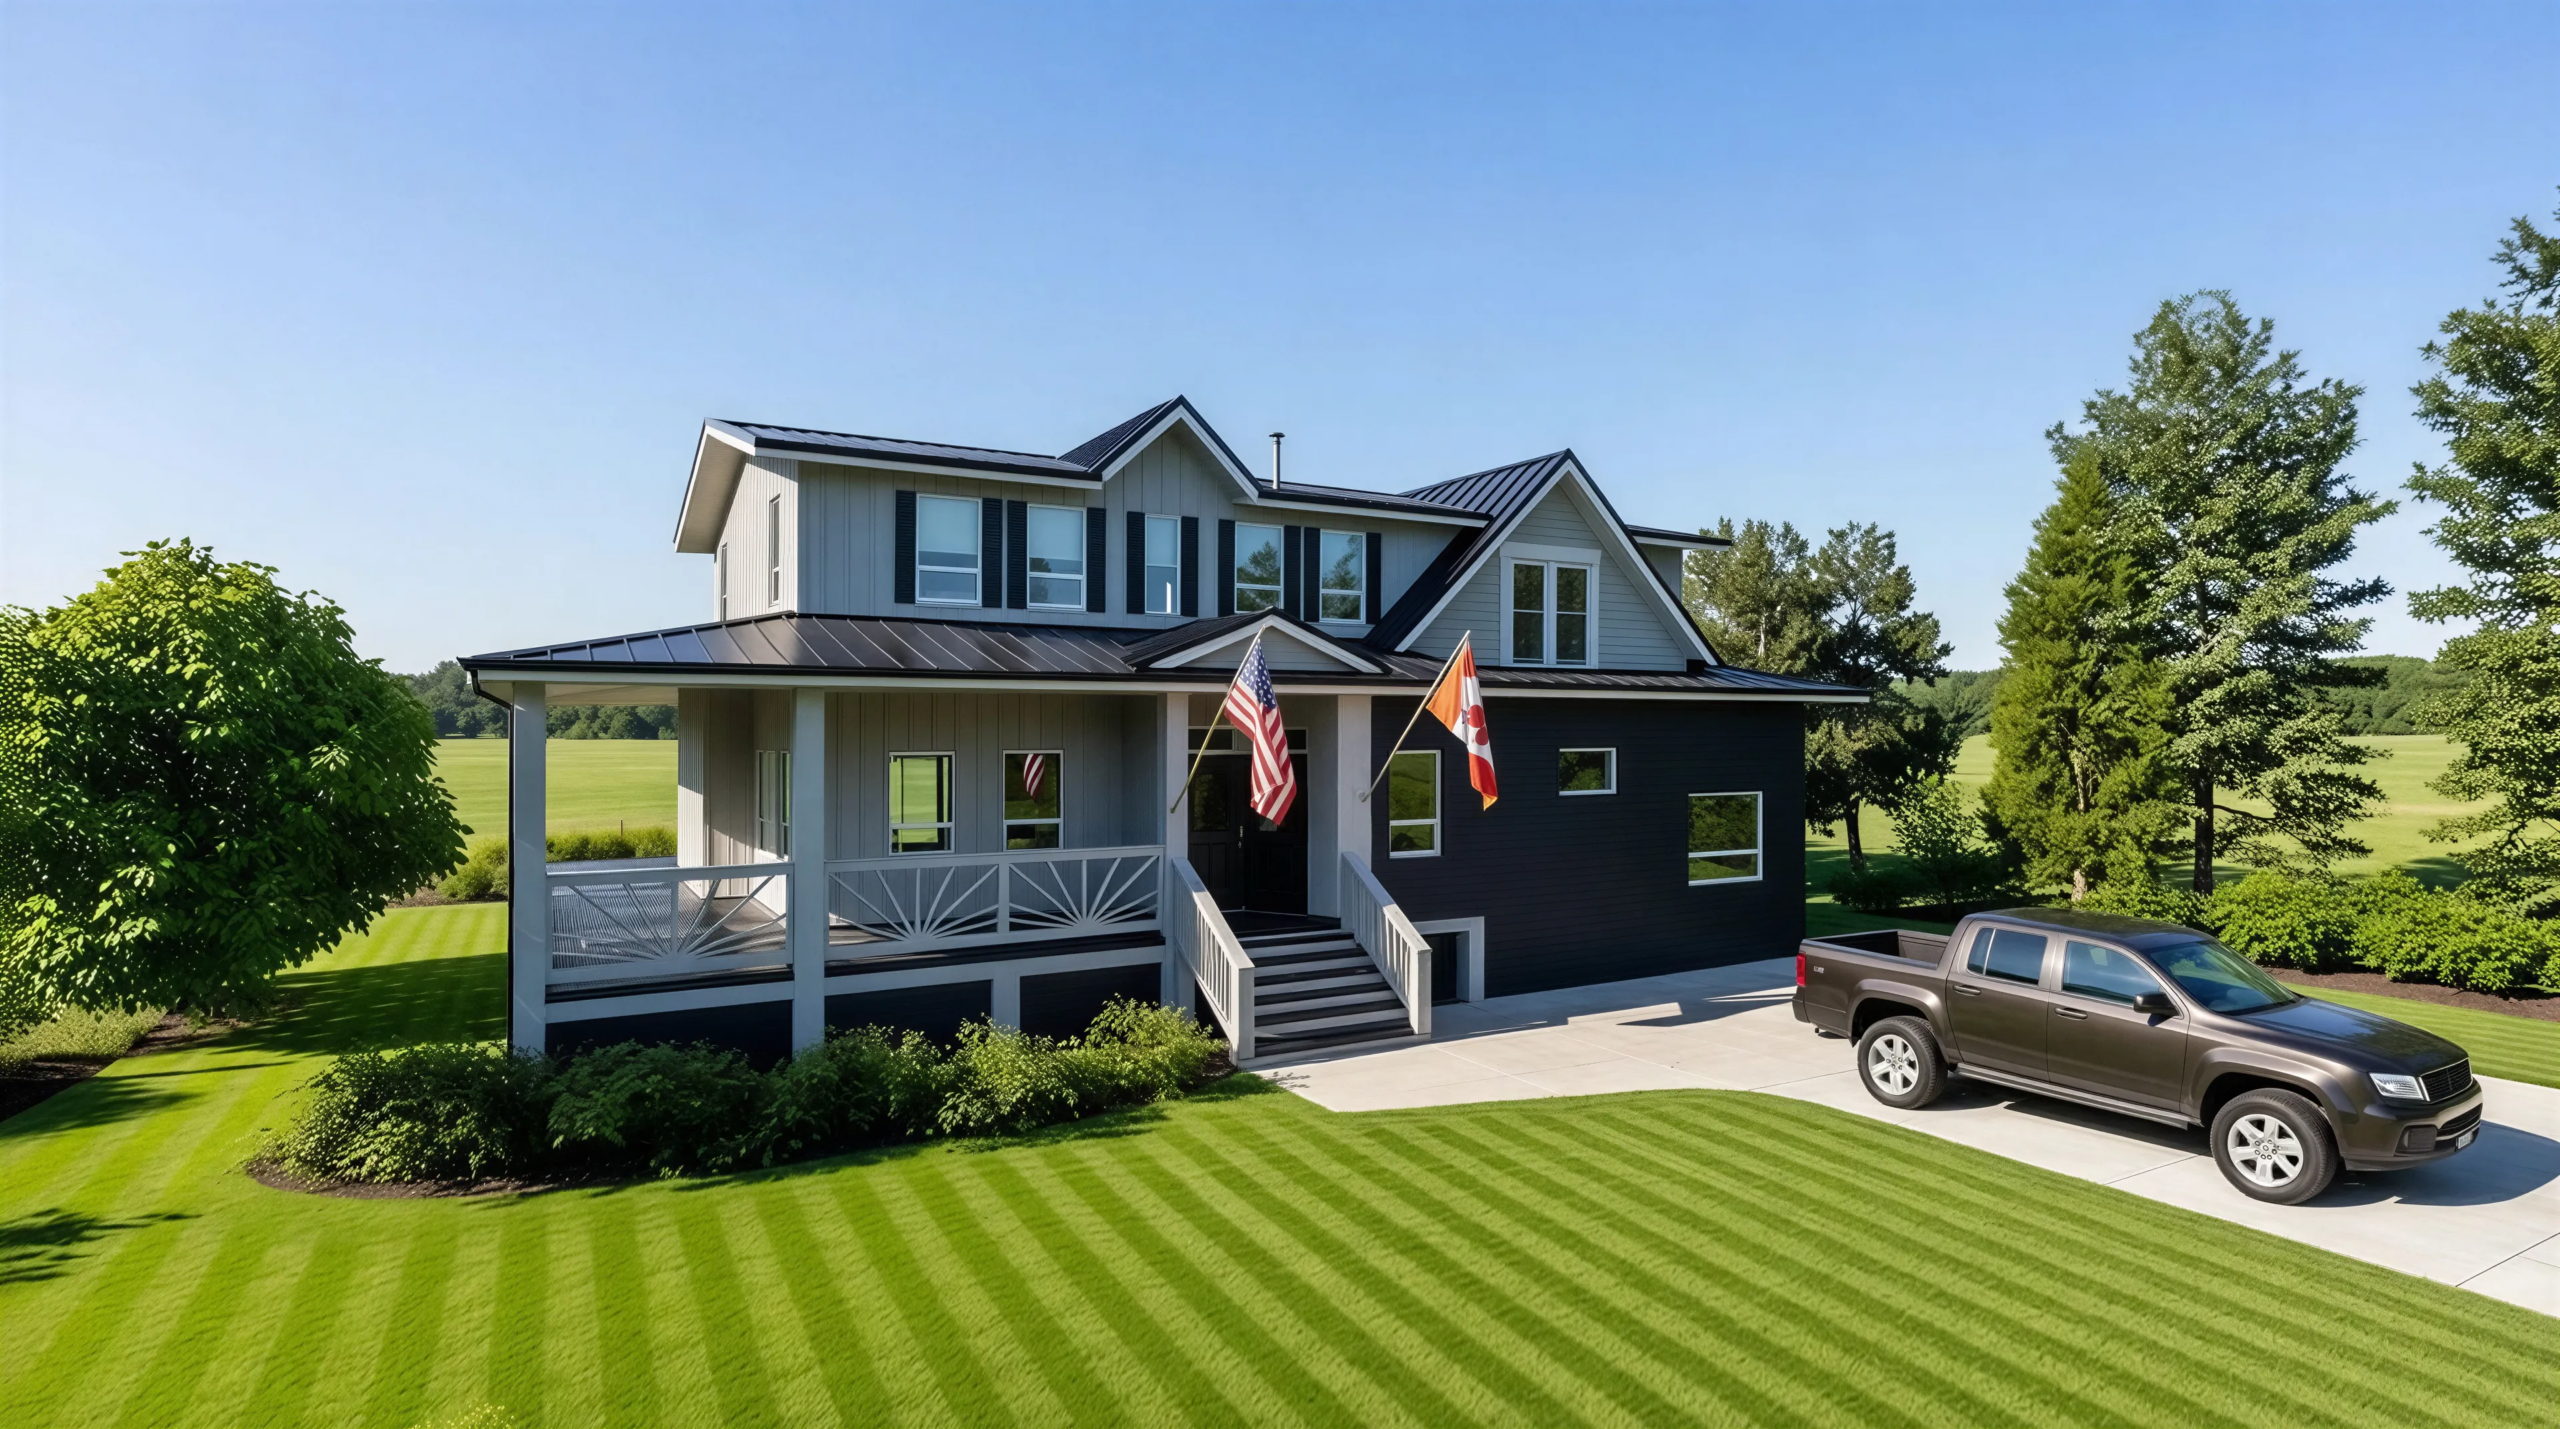
BARNERT RESIDENCE
This project involved a complete exterior cladding redesign aimed at revitalizing the client’s dated home. Multiple material palettes were explored, including stucco, Hardie board siding, and board-and-batten detailing, to create a refreshed and contemporary aesthetic while enhancing curb appeal and architectural character.
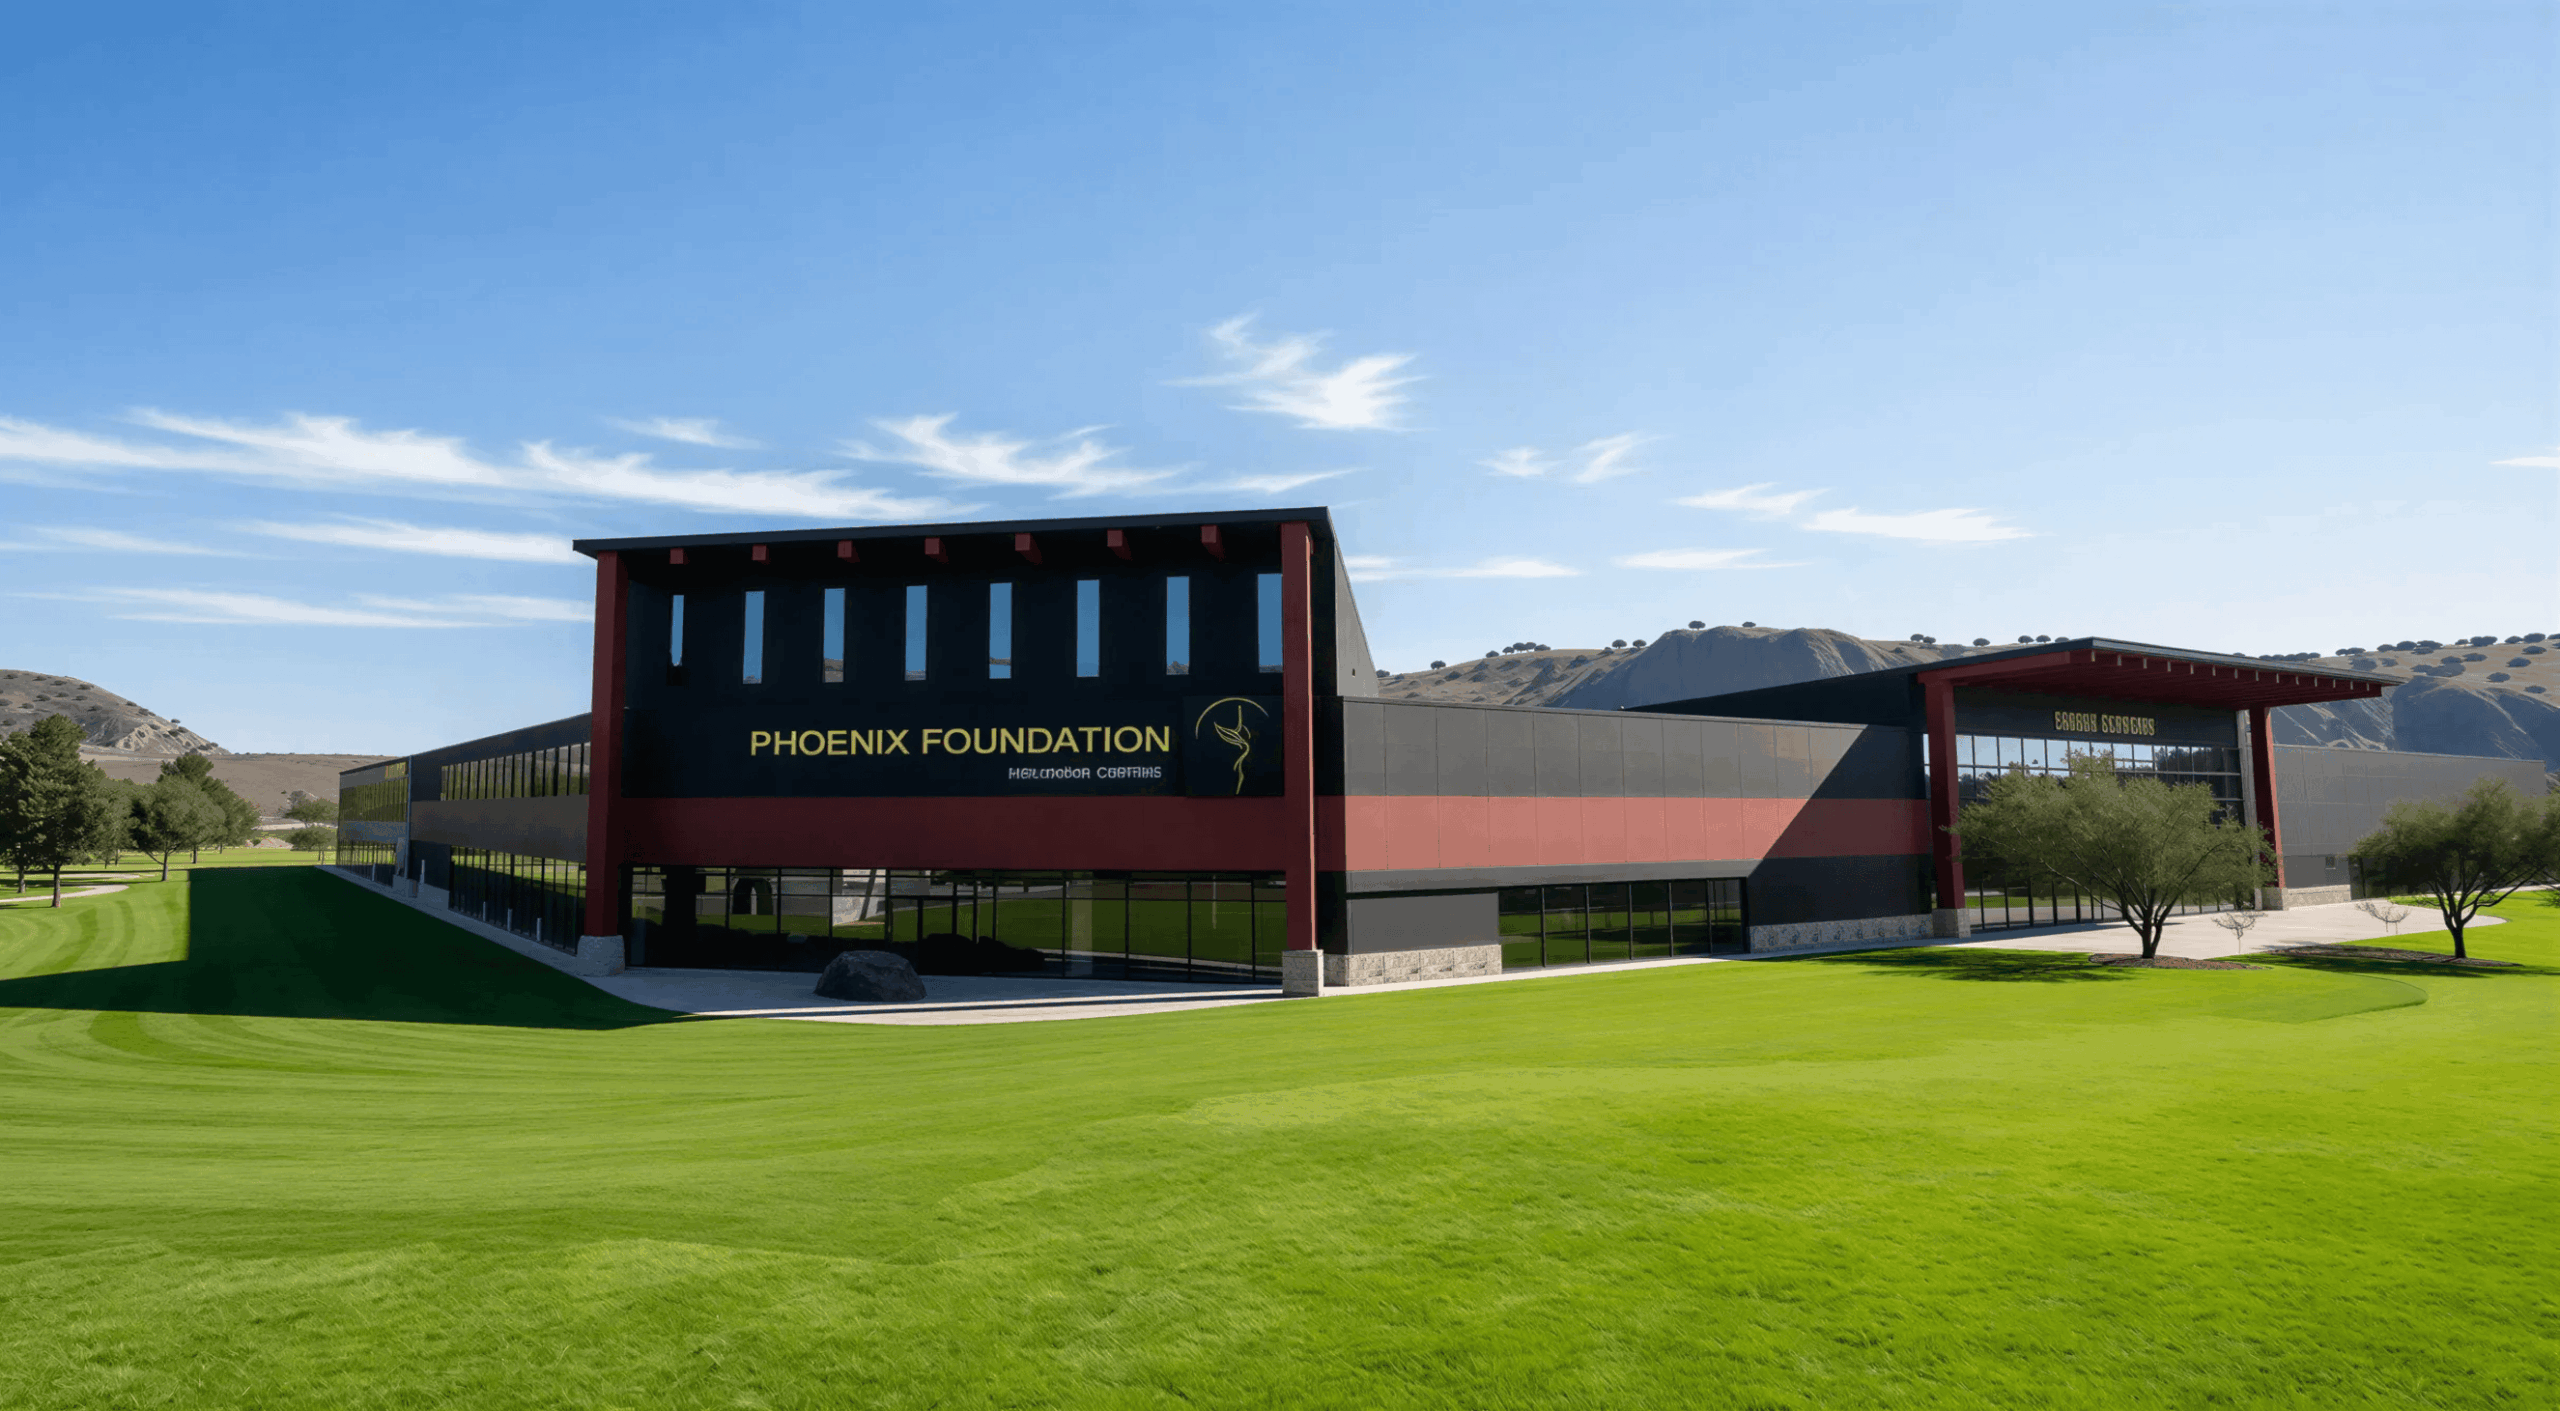
PHOENIX FOUNDATION
This conceptual project was a passion initiative for the firm, developed in support of the Phoenix Foundation. The vision for this modern therapeutic facility was centered around healing, wellness, and community. The design includes therapy and treatment spaces, fitness facilities, an event center, teaching kitchen, and expansive indoor and outdoor garden areas, all thoughtfully integrated to promote recovery, connection, and overall well-being for individuals experiencing PTSD and other psychological challenges.
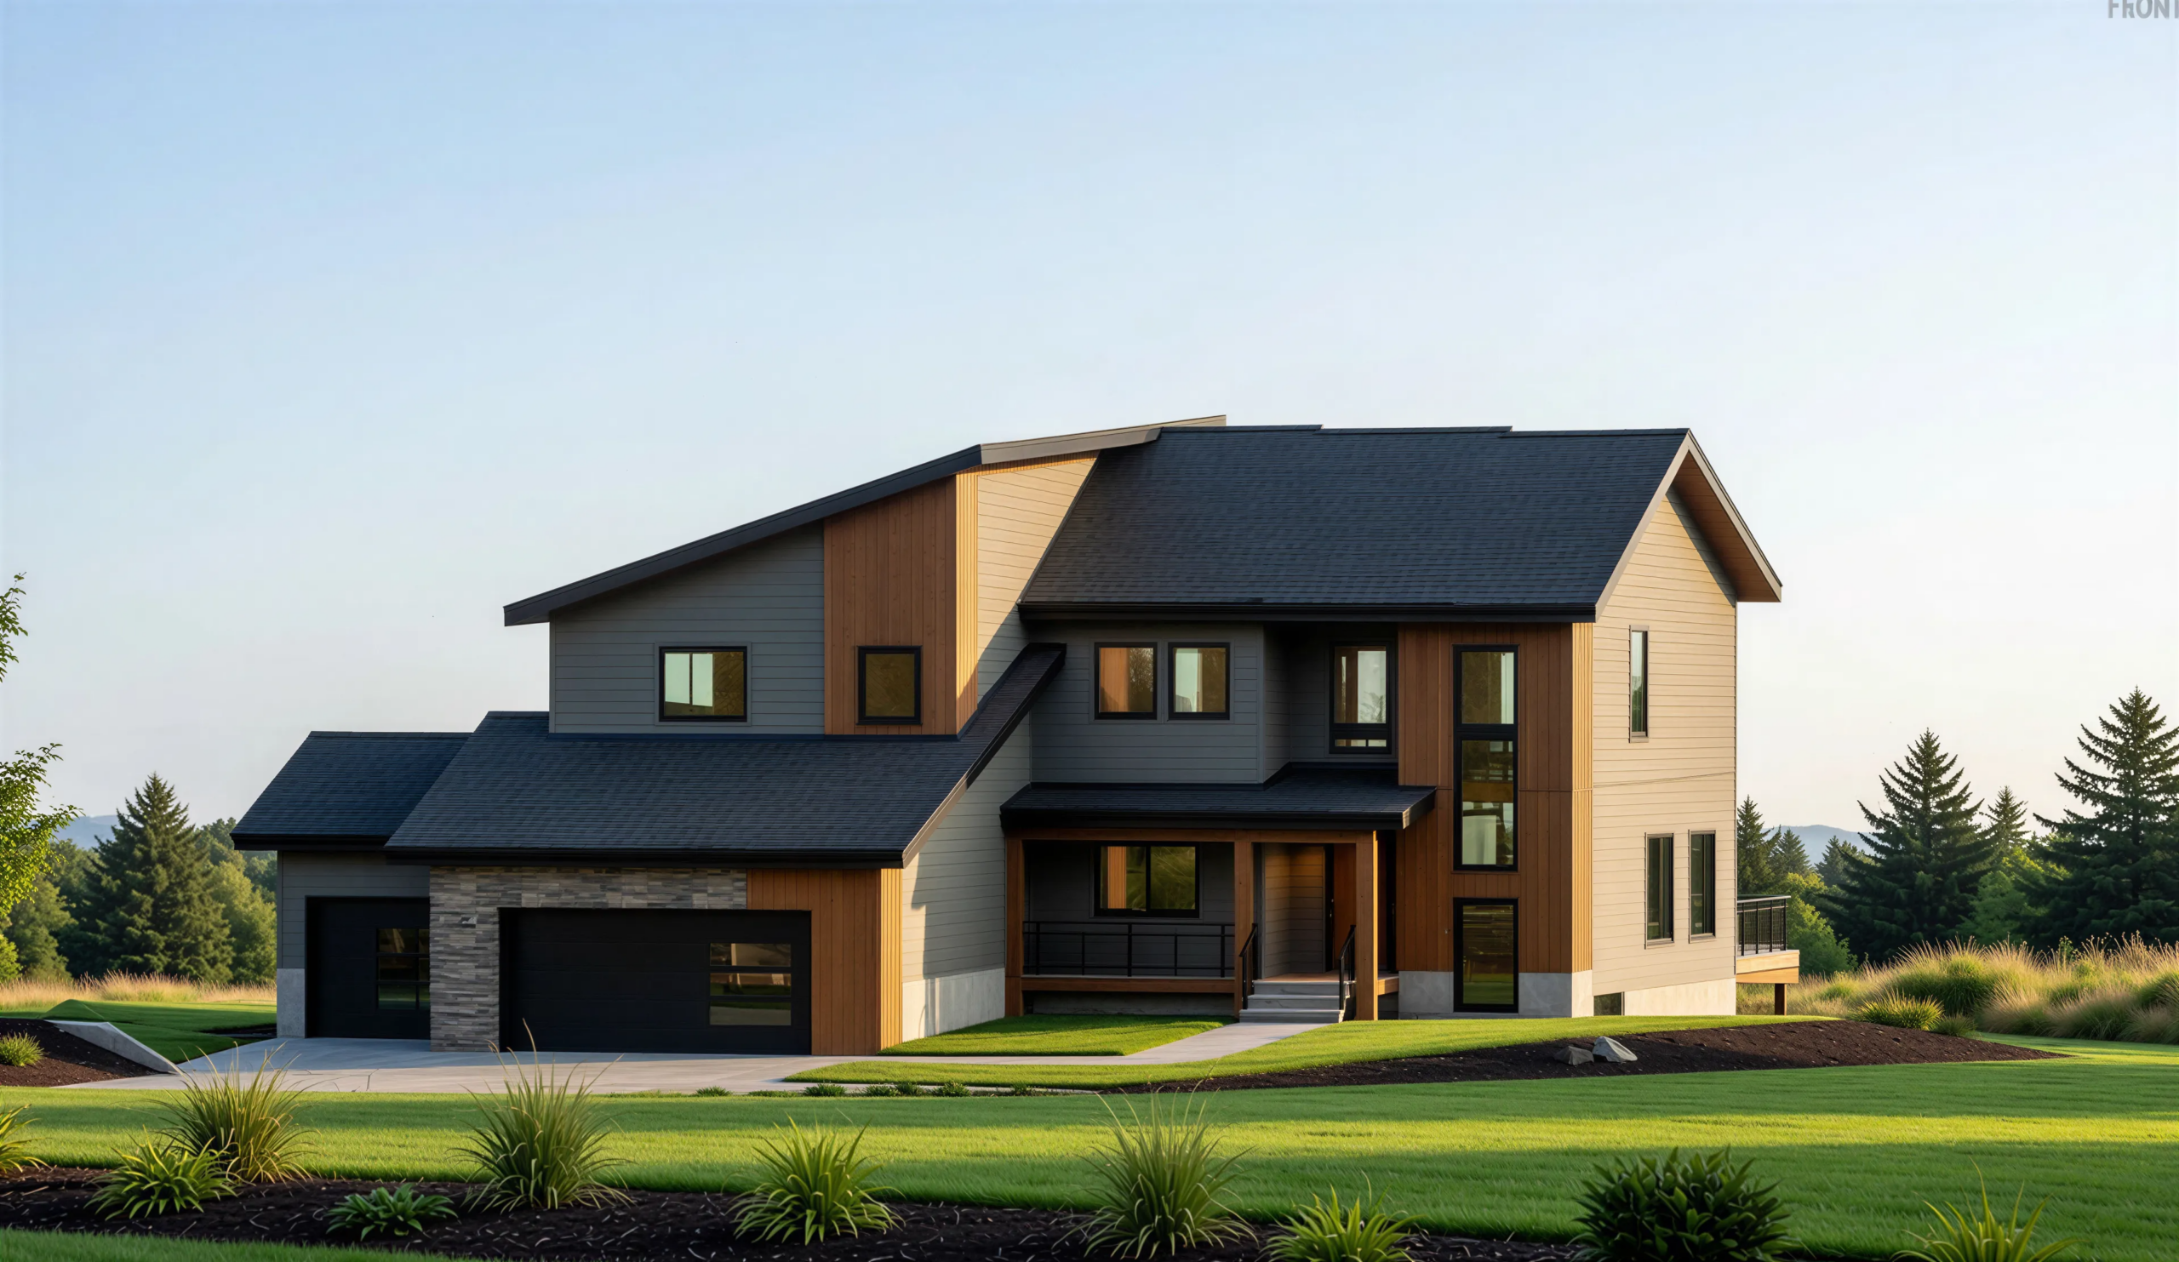
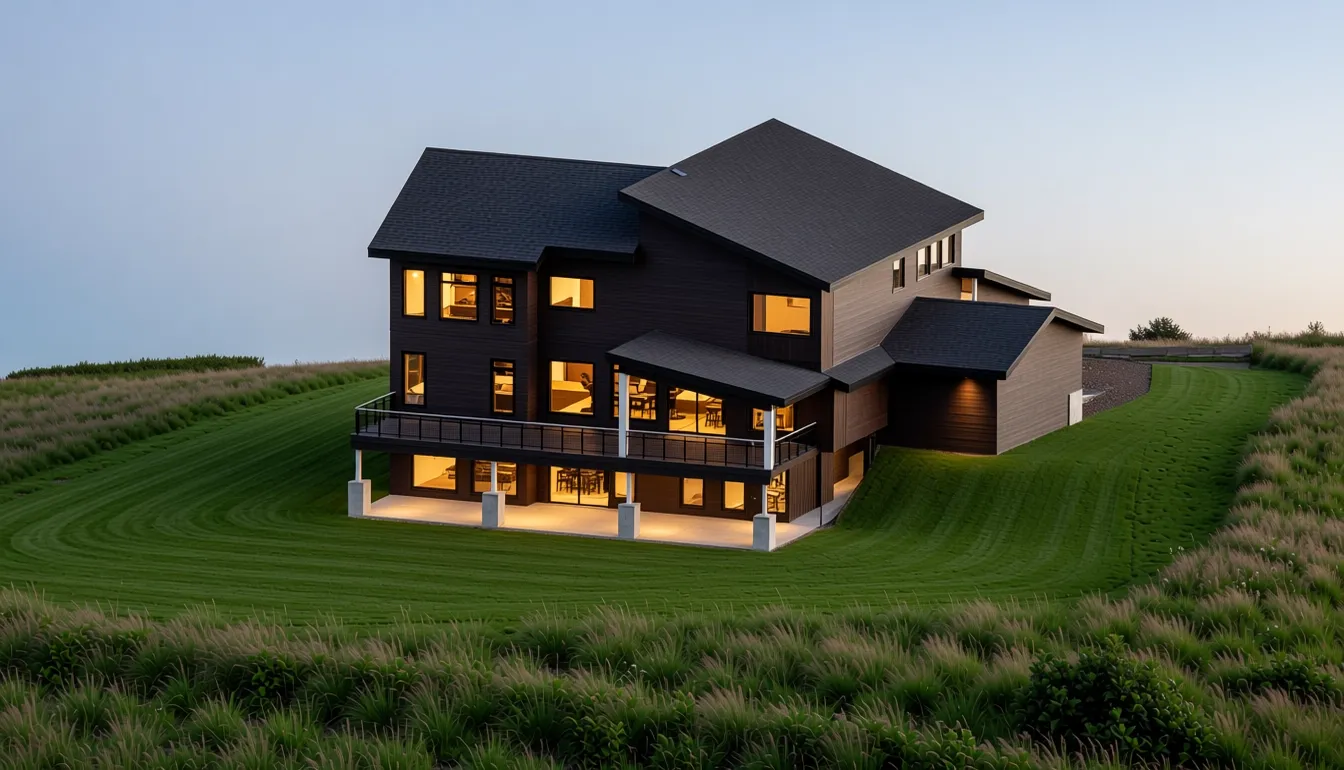
RESIDENCE
This residence was designed as a custom family home for clients transitioning from their starter home to a larger, long-term residence that could accommodate the needs of their growing family. Situated on a sloping site, the design takes full advantage of the natural grade change by incorporating a walkout basement that seamlessly connects the interior living spaces to the rear yard.
The architectural expression balances contemporary design with the established character of the surrounding neighborhood through the use of modern materials, refined detailing, and a cohesive exterior palette. At the heart of the home is a dramatic double-height living room, featuring expansive floor-to-ceiling glazing that floods the space with natural light and strengthens the connection to the landscape beyond.
The residence also includes an oversized three-car garage, a spacious chef-inspired kitchen outfitted with contemporary fixtures and finishes, and a generously sized walkout basement designed to support both everyday family life and future flexibility. Together, these elements create a home that is functional, welcoming, and thoughtfully tailored to the evolving needs of its occupants.
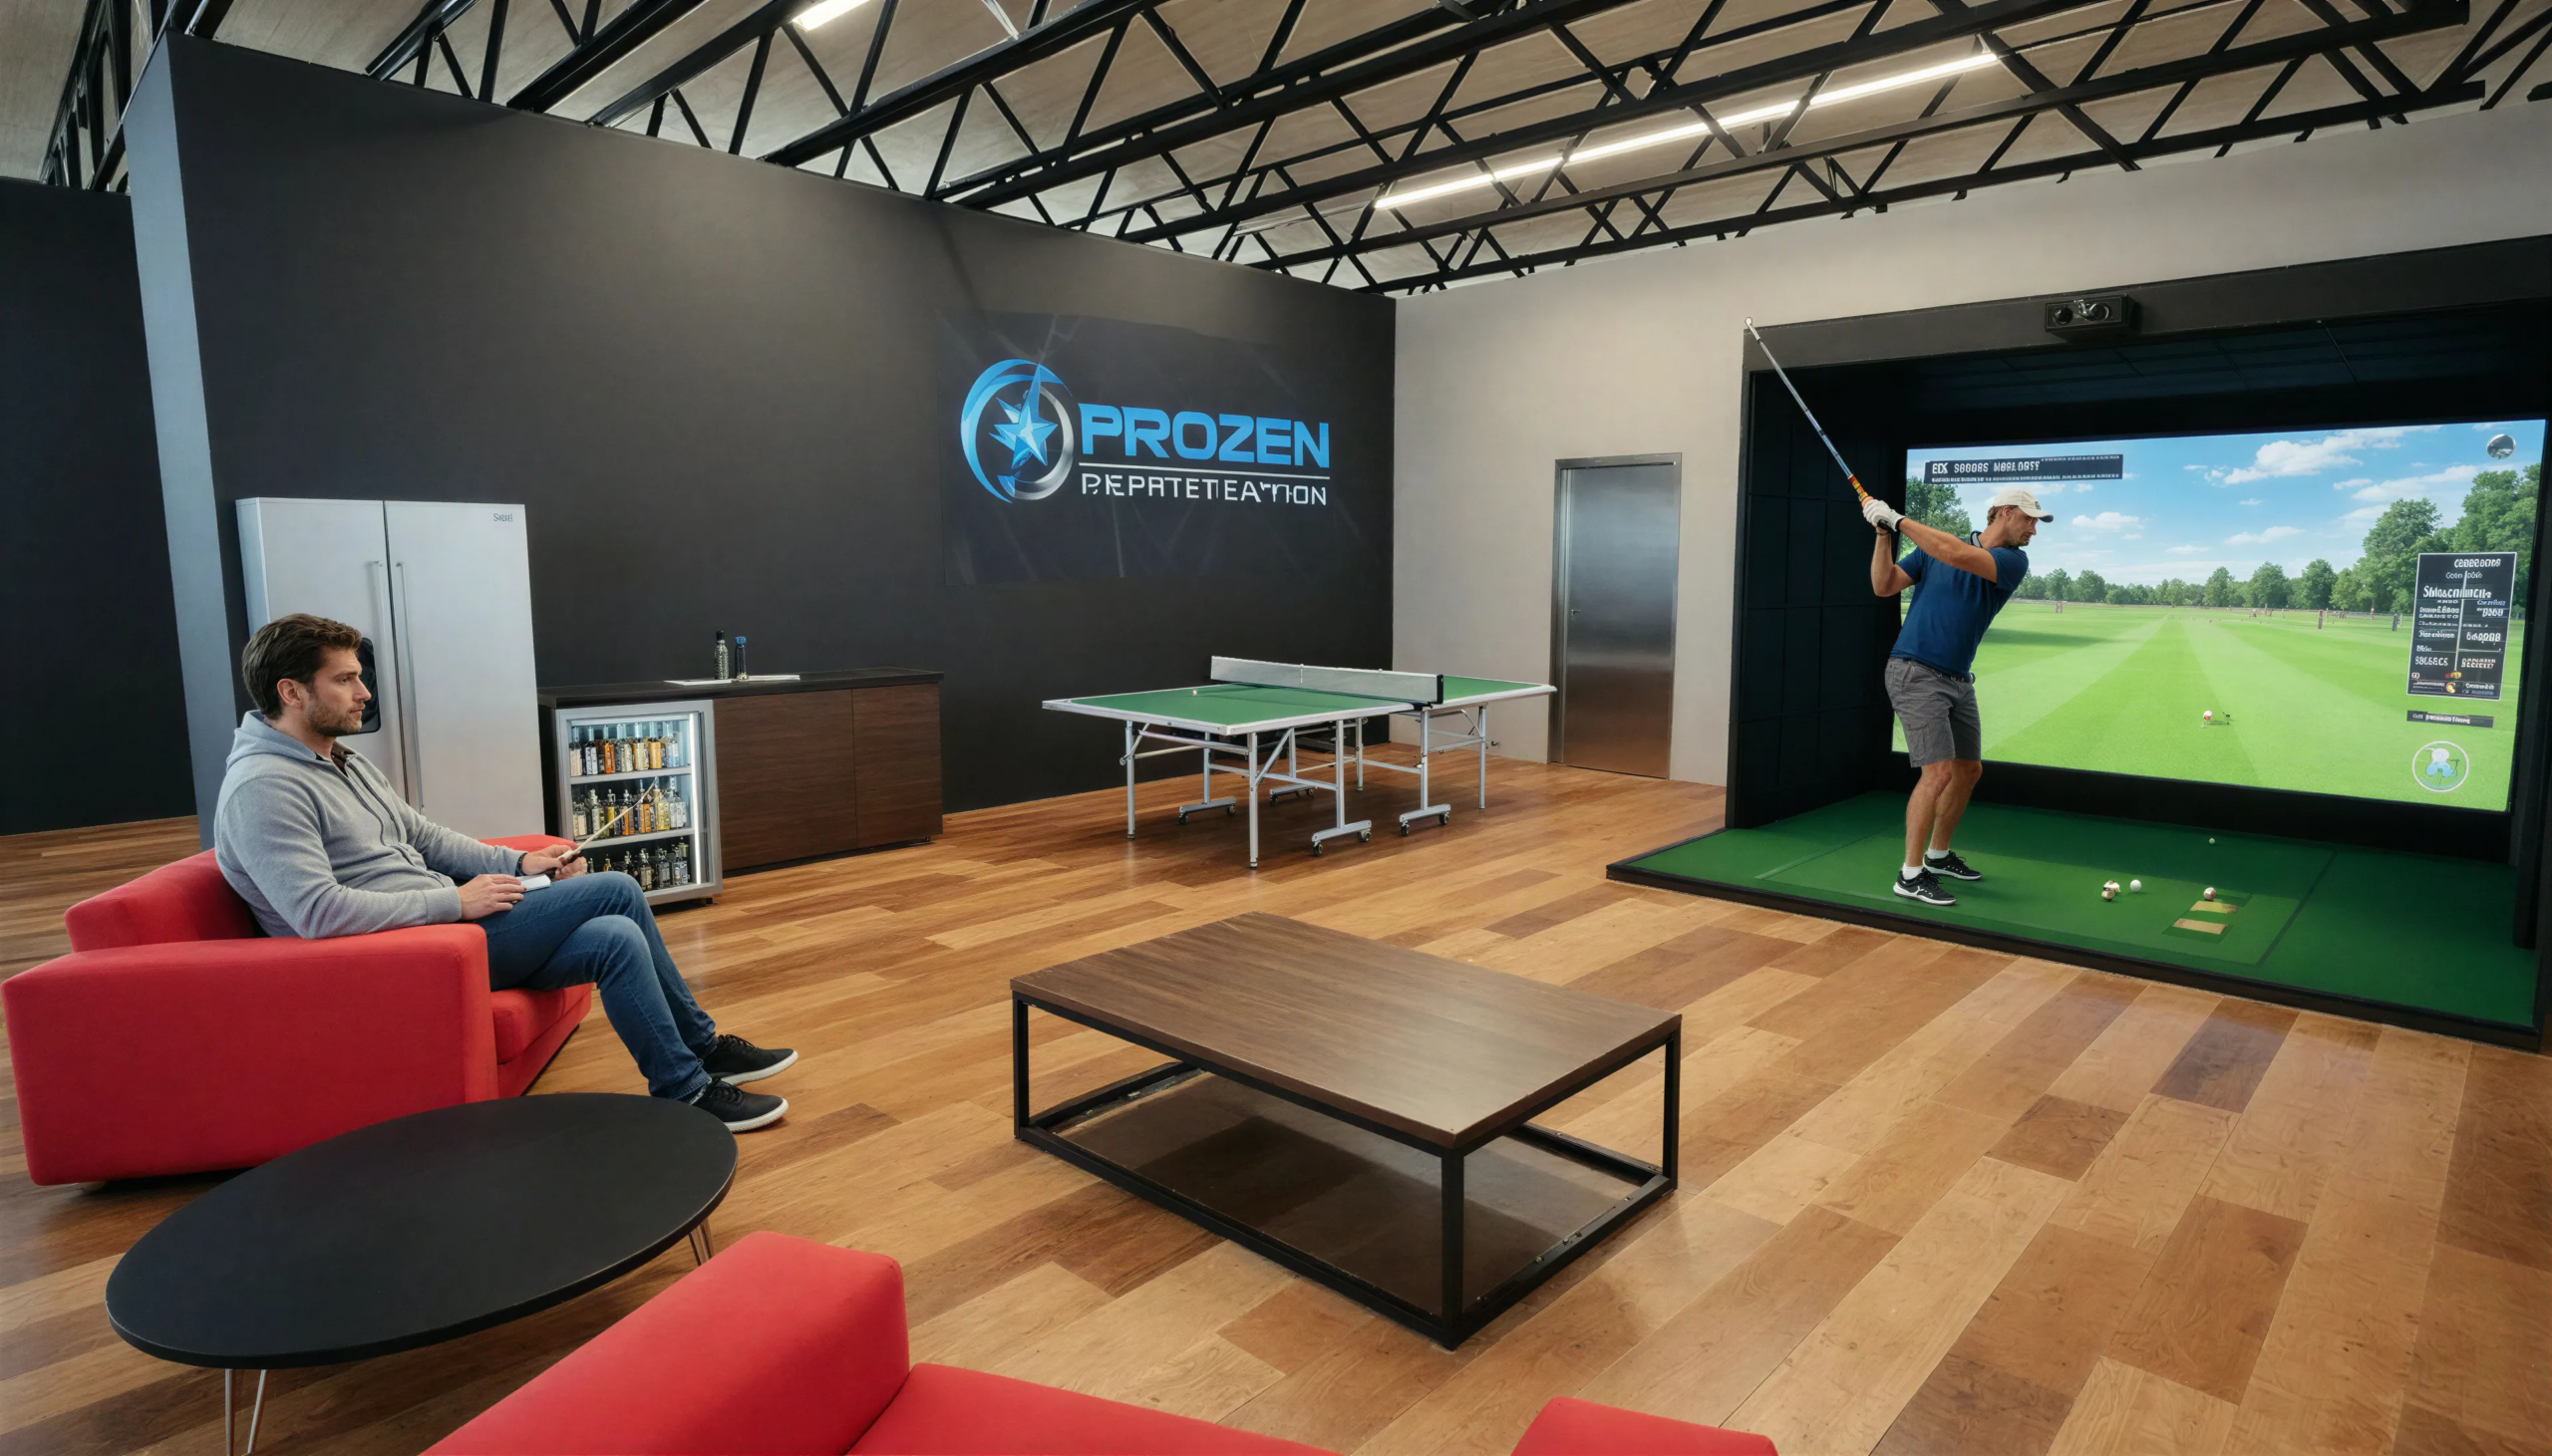
FROZEN REFRIGERATION STAFF LOUNGE
Designed for a local refrigeration company in Airdrie, this upper-floor staff lounge was created to provide employees with a comfortable and engaging space for both relaxation and team gatherings. The design incorporates a golf simulator, ping pong area, and a fully equipped kitchenette within an open and spacious layout that encourages social interaction and workplace wellness. Careful attention was given to creating a modern, inviting atmosphere that supports staff events, collaborative culture, and enjoyable day-to-day break experiences.
BADGER RESIDENCE
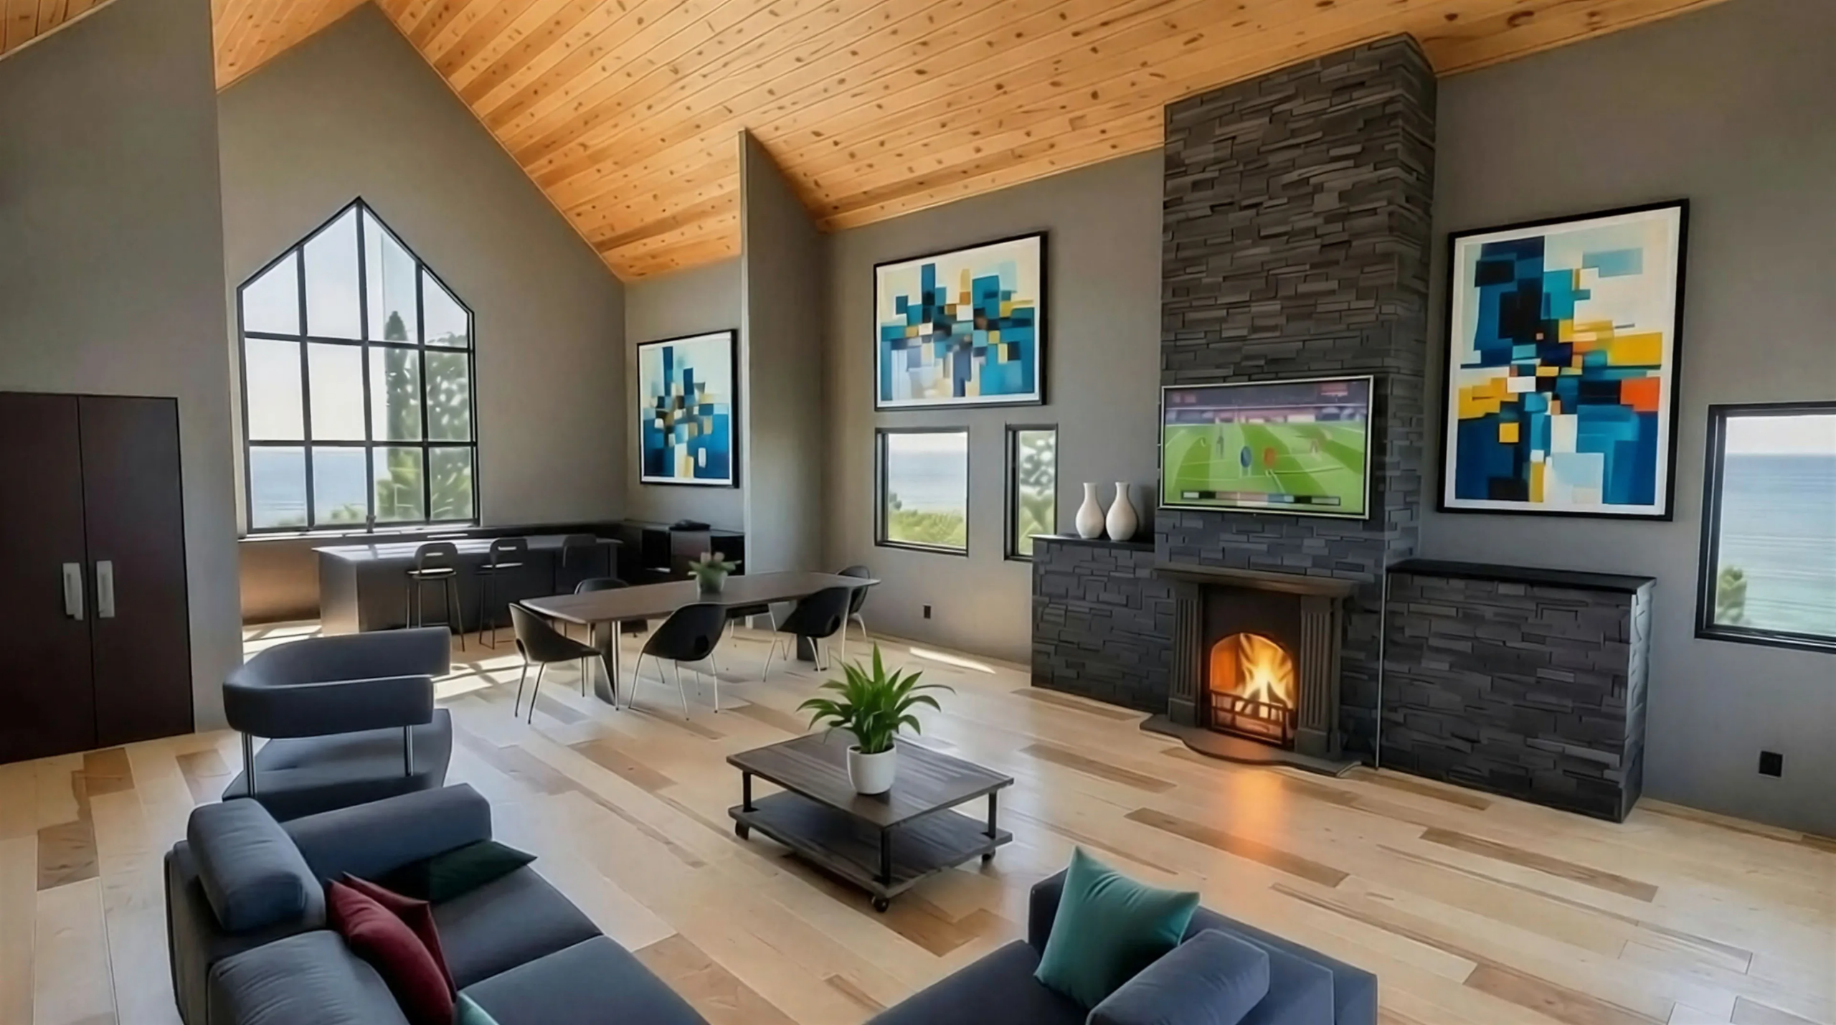
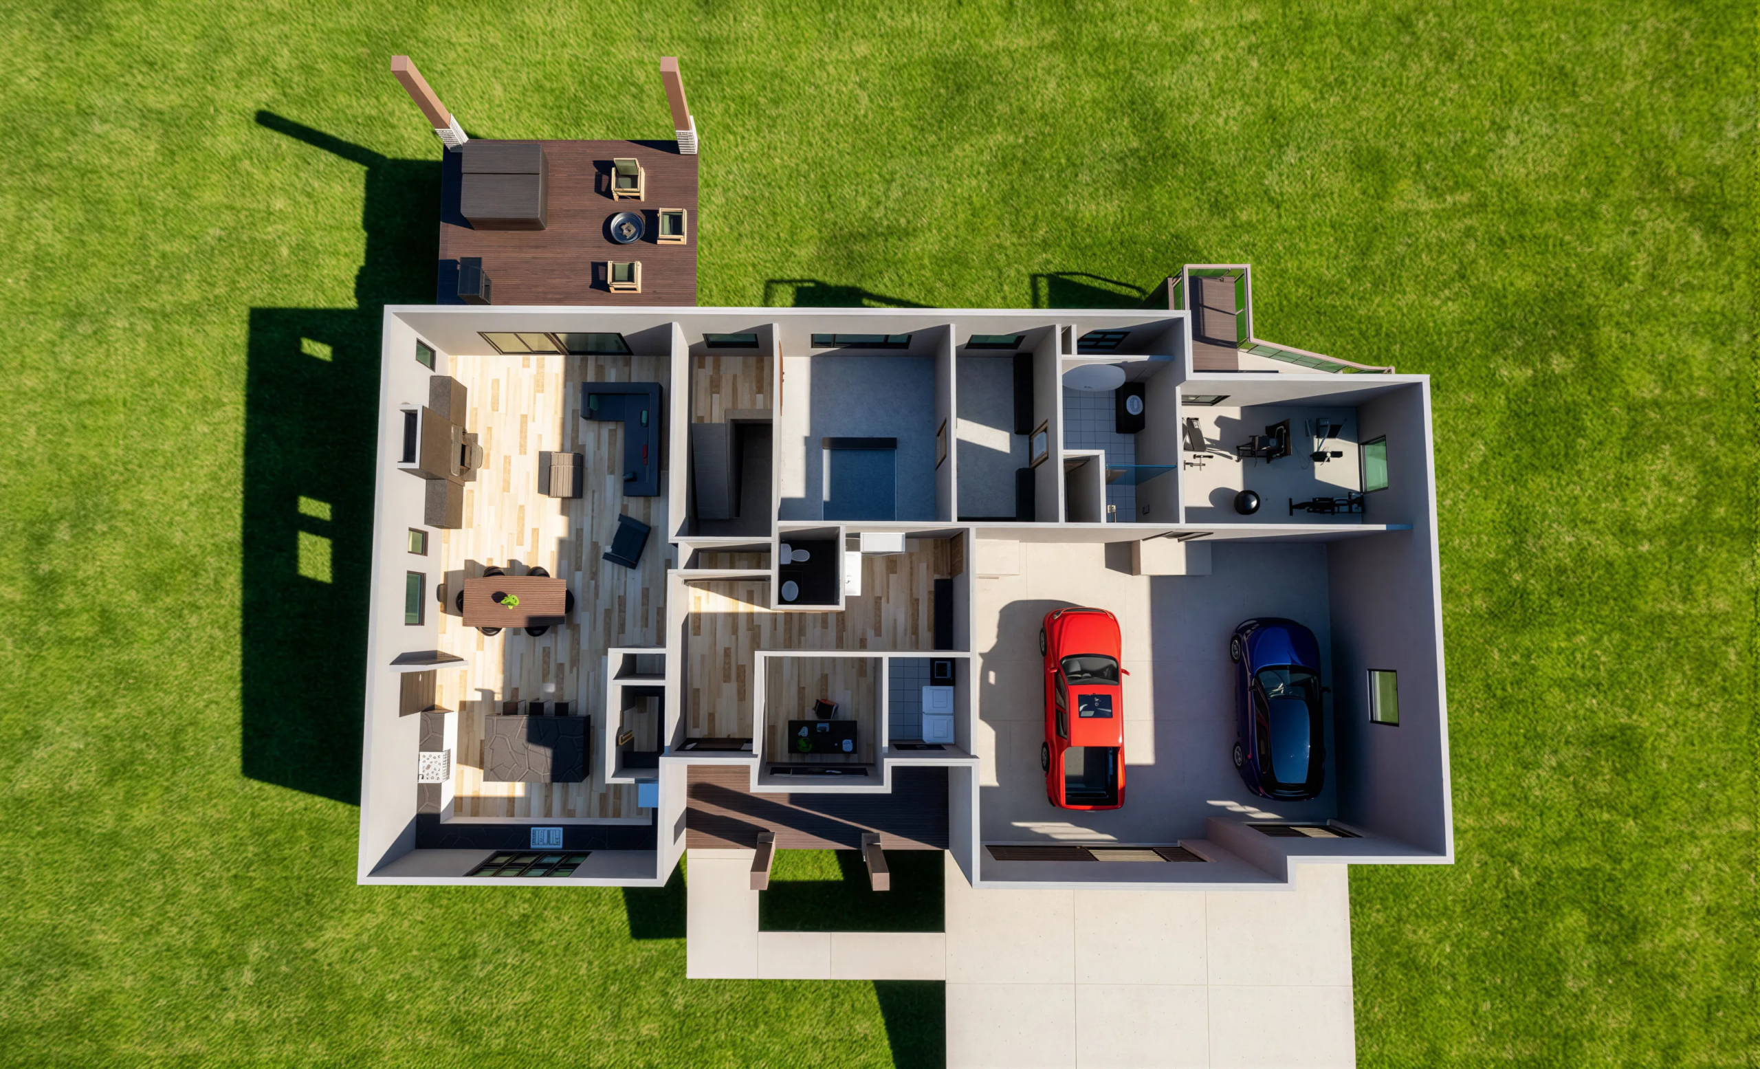
The BadgerResidence was designed as a new secondary dwelling for a client seeking to enhance their acreage property with a modern and highly functional living space. The home features contemporary materials, an open-concept layout, and dramatic vaulted ceilings that create a bright and expansive interior atmosphere. Oversized windows maximize natural light and strengthen the connection between the indoor spaces and the surrounding landscape. Additional features include a spacious rear patio for outdoor living, an oversized garage, and thoughtfully planned access for a potential future upper-floor secondary suite, allowing flexibility for long-term use and growth.
LEARNING PORTABLES

This project involved the addition of modern portable classrooms to a growing and vibrant school district in Airdrie. In response to increasing student enrollment, the design focused on creating a functional and welcoming educational environment that integrates seamlessly with the existing campus. Contemporary exterior cladding was selected to provide a clean, modern aesthetic, while a fully accessible ramp system was incorporated to meet all applicable local building code and accessibility requirements. The result is a practical yet visually refined expansion that supports the district’s continued growth.
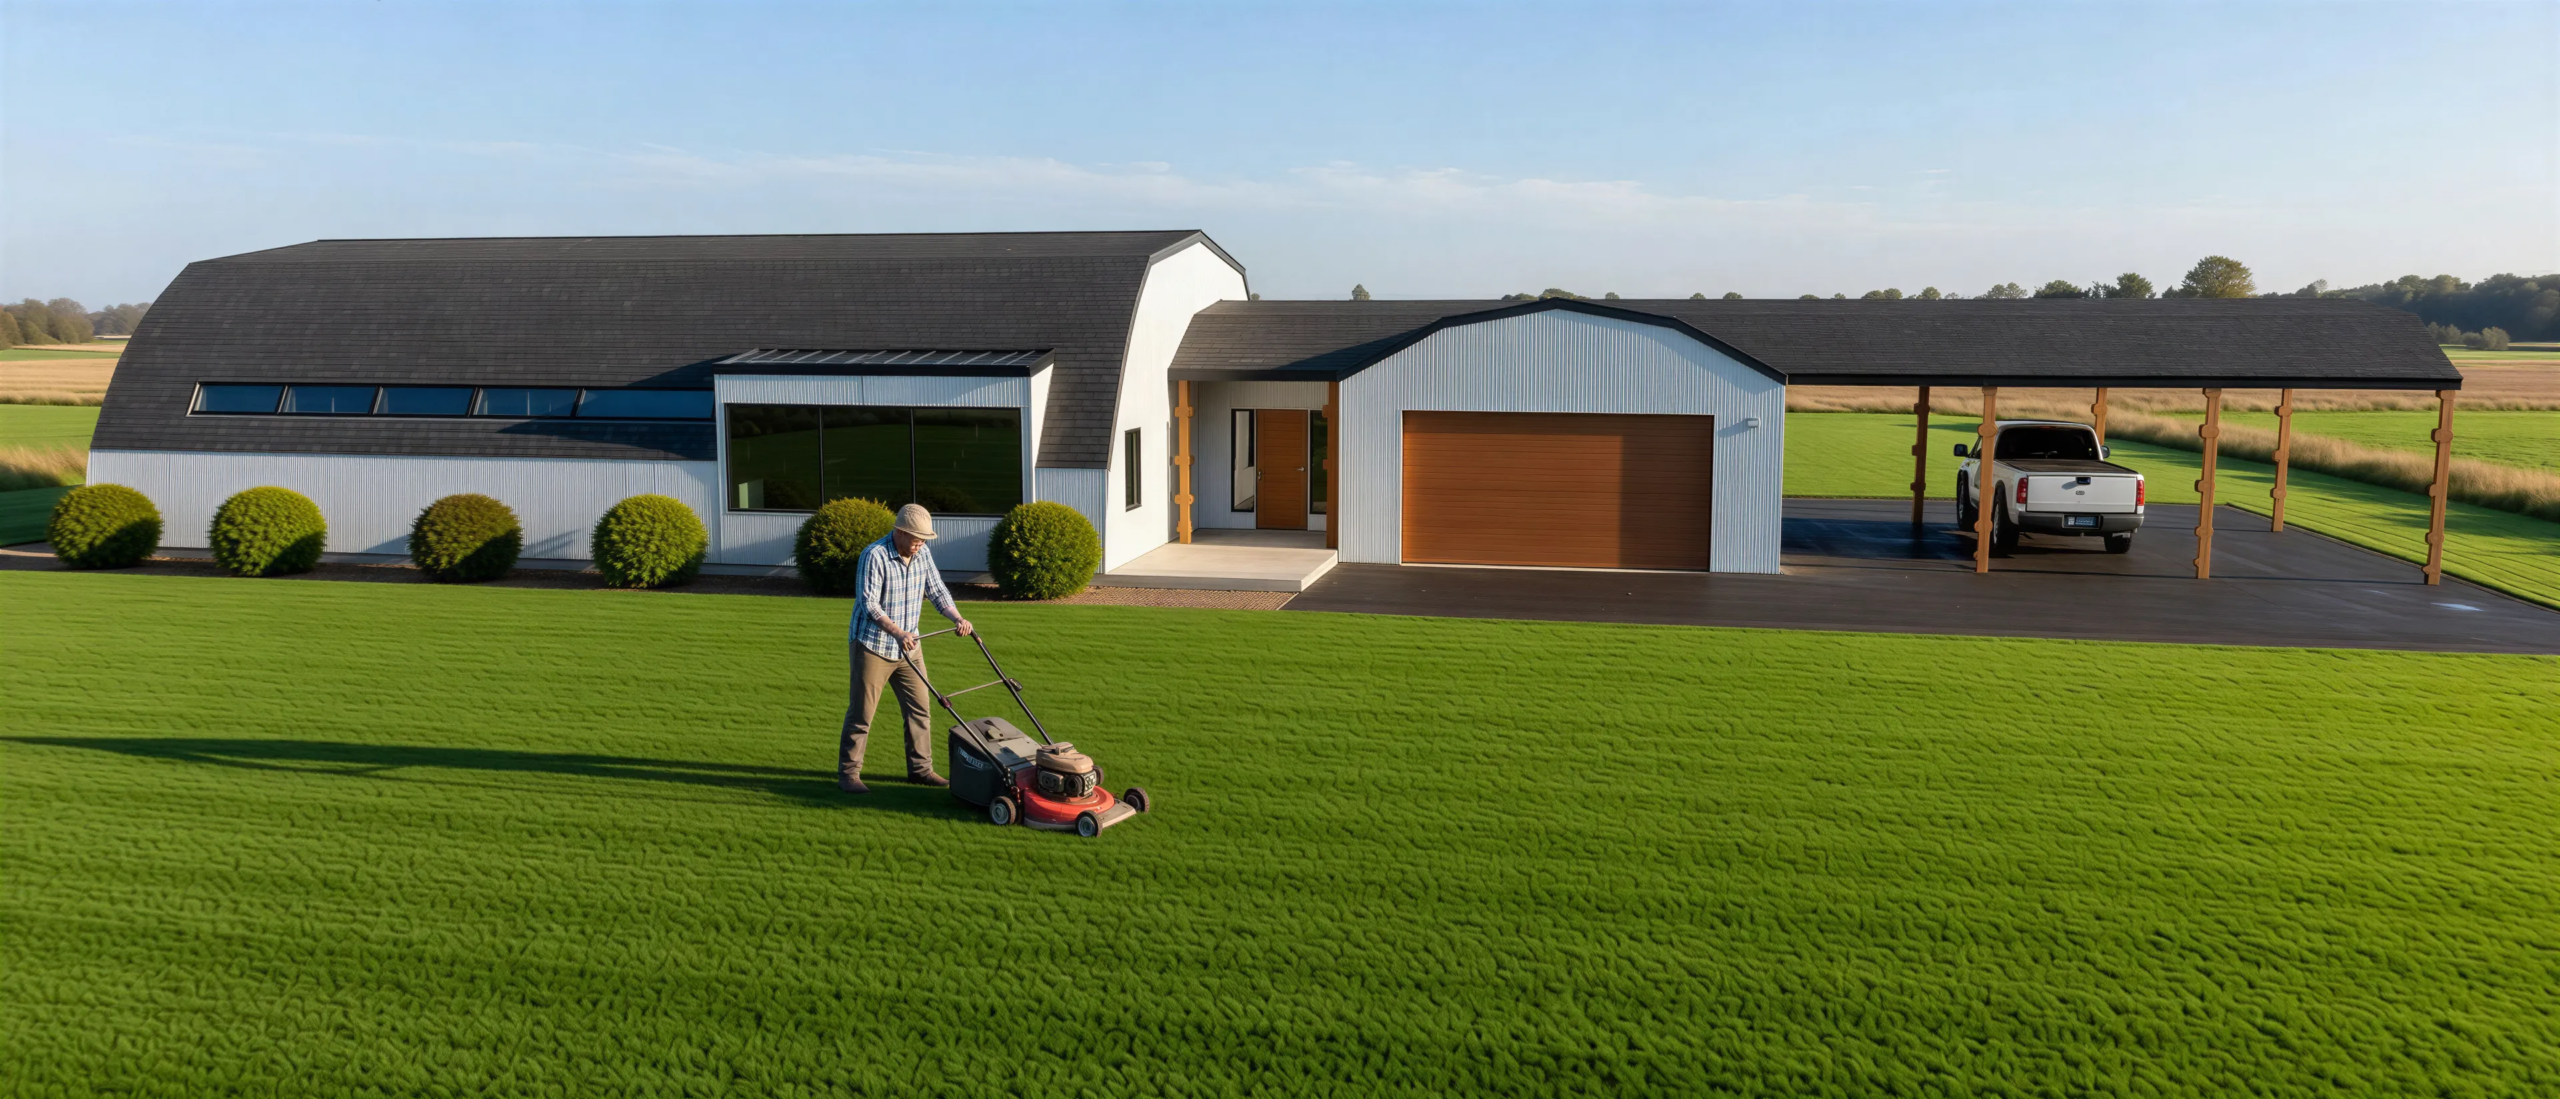
RESIDENCE/QUANSET
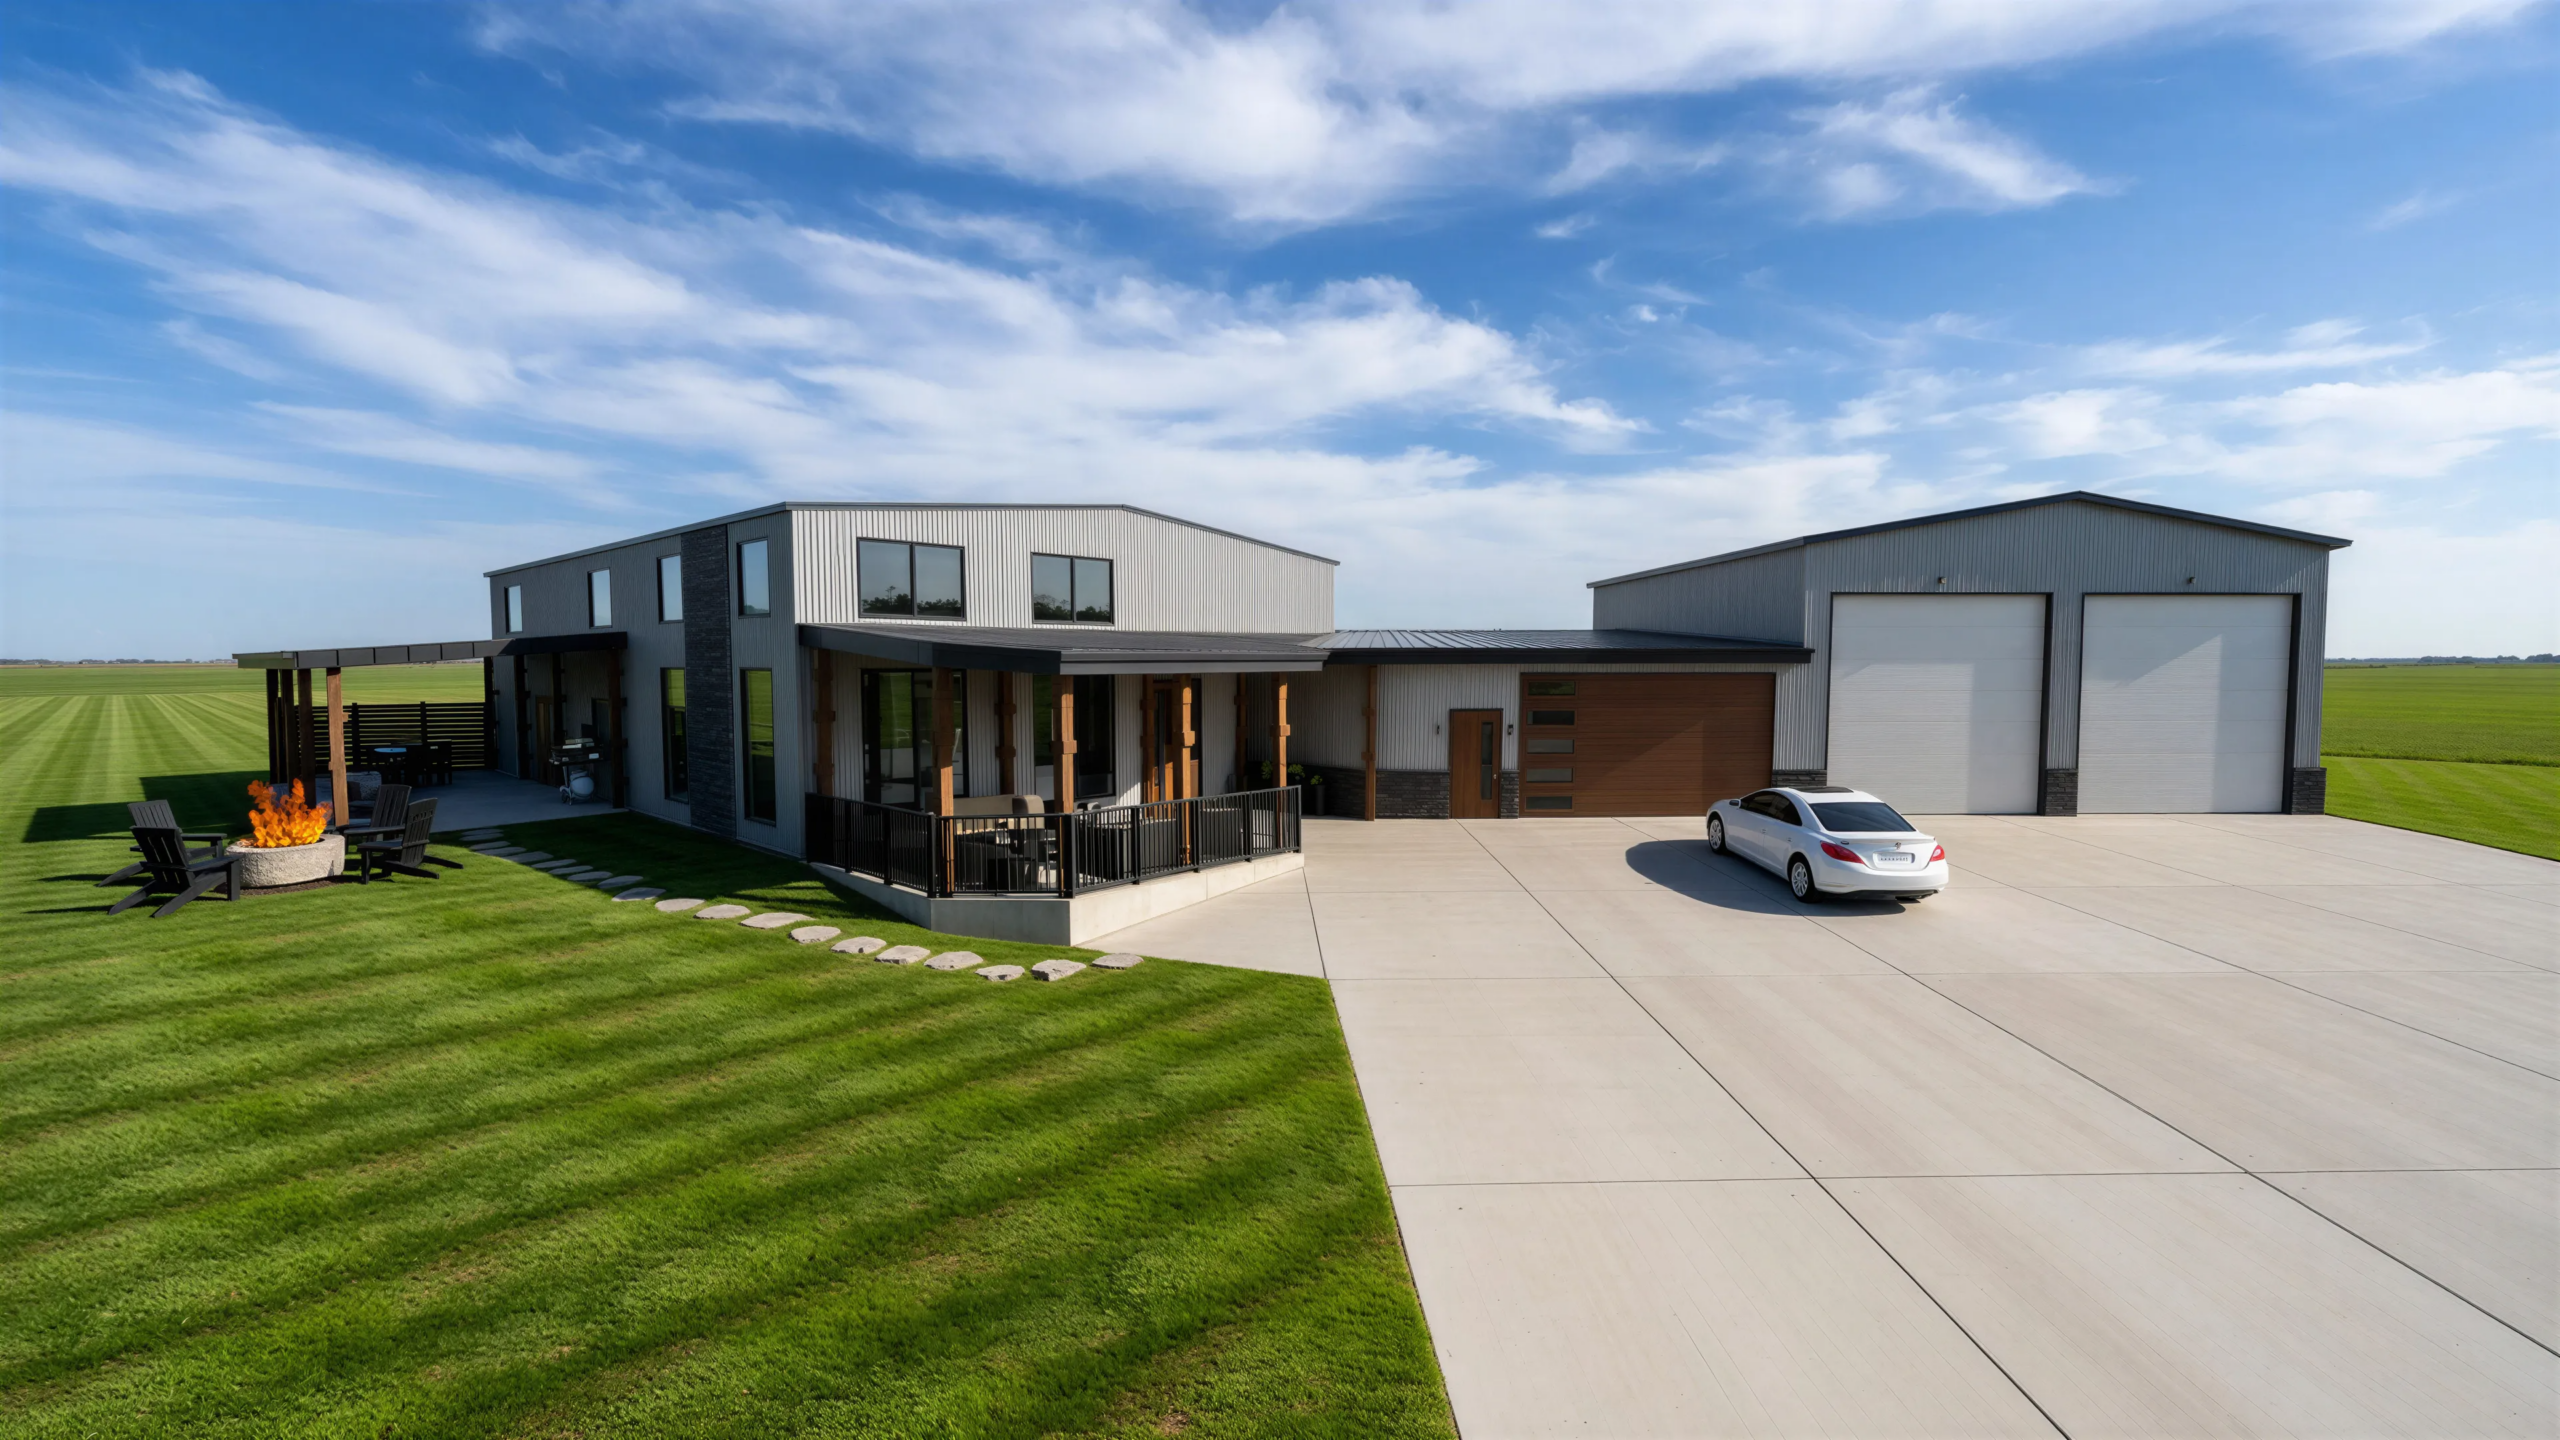
The design approach focused on preserving the character and architectural identity of the existing structures while elevating them to meet the expectations of contemporary residential living. Original forms and proportions were carefully maintained, complemented by a refined palette of modern materials and detailing. The result is a seamless blend of rural heritage and contemporary design—breathing new life into the buildings and establishing inviting, high-quality living spaces that respect their agricultural roots.
RESIDENCE
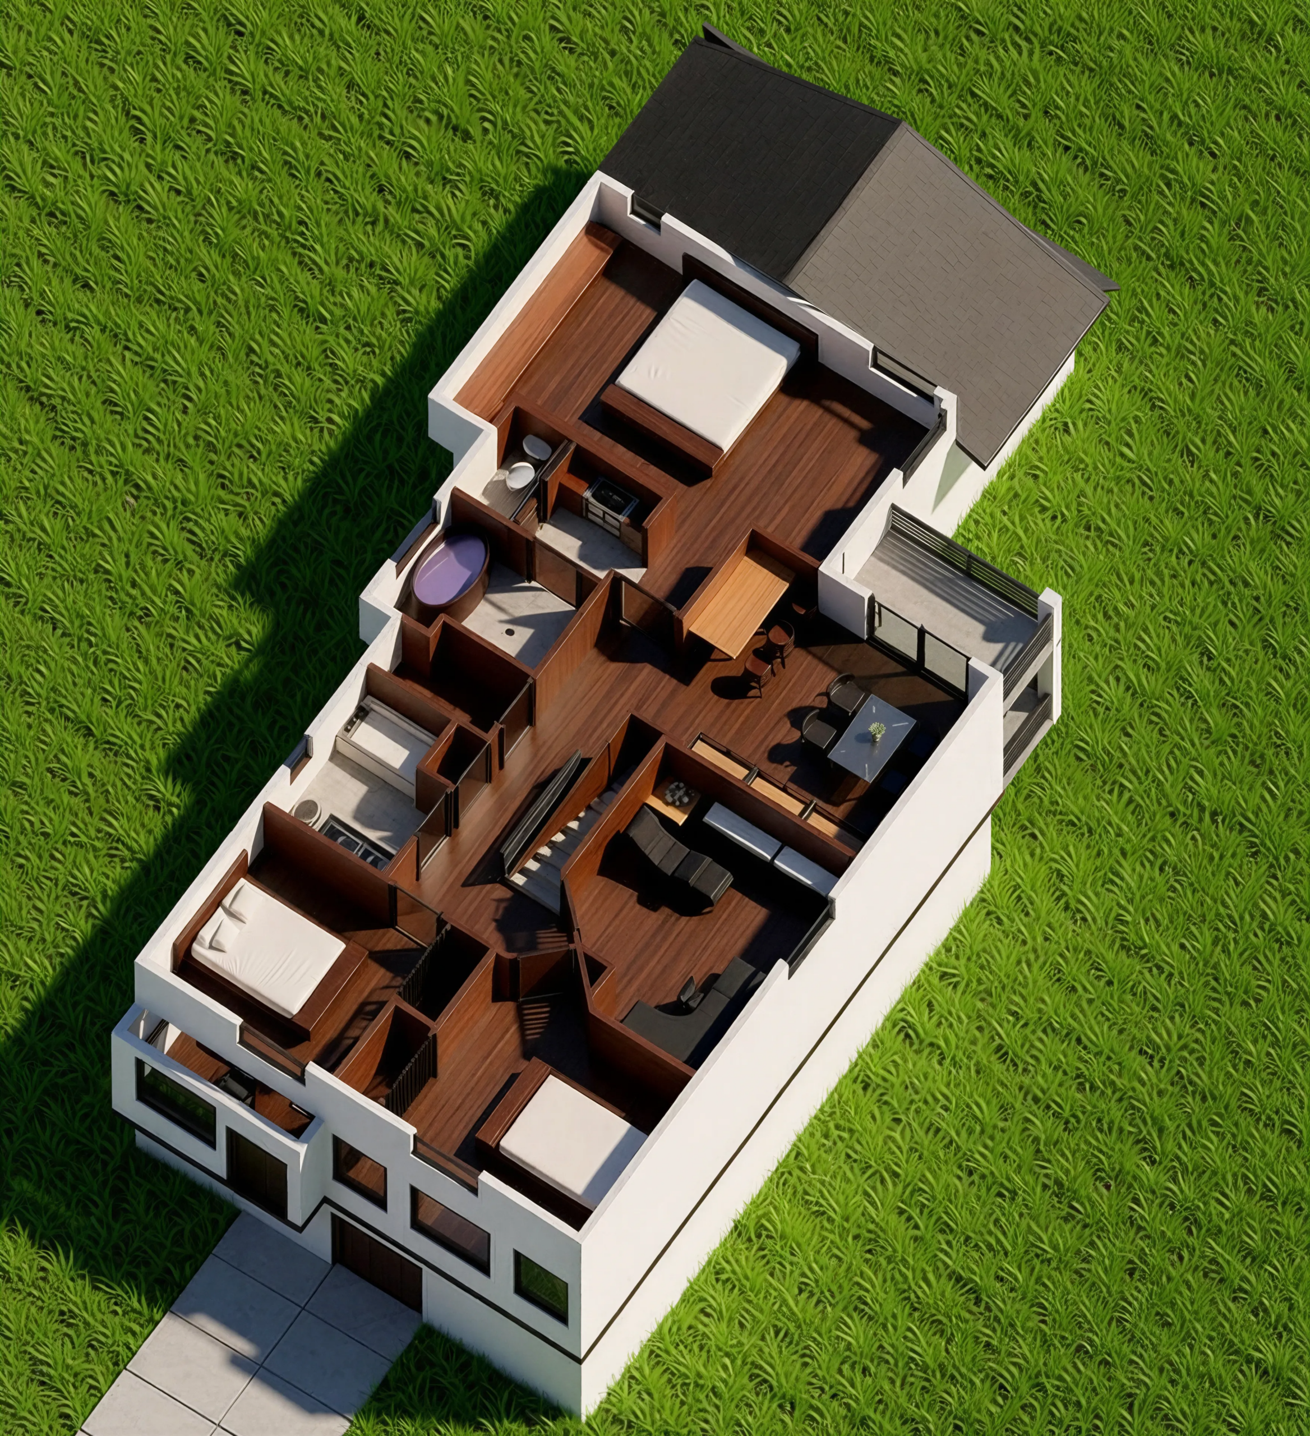
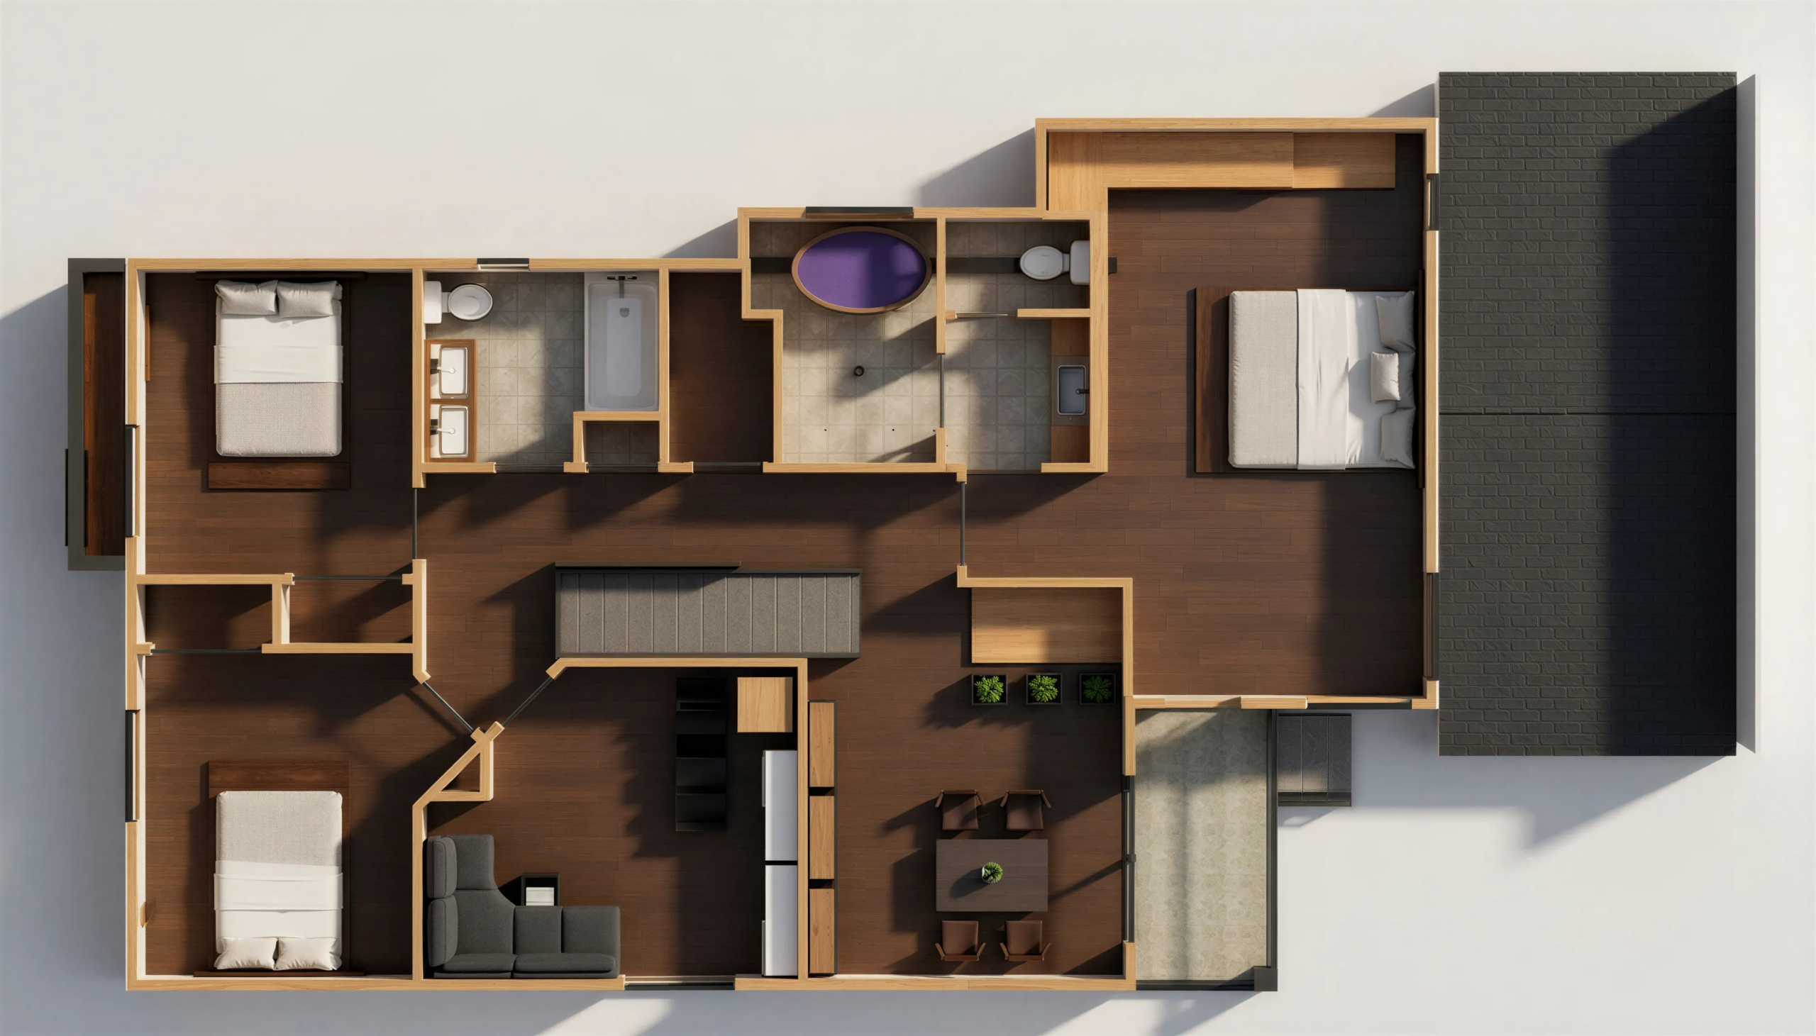
This Residence involved a thoughtfully integrated addition and renovation to an existing home for a young family seeking additional living space to support their evolving lifestyle. The project focused on maximizing the home’s existing volume by repurposing the double-height living room, which originally featured an open ceiling extending to the roof structure.
By strategically infilling this space, the design introduced a substantial upper-level expansion that increased the home’s functionality while maintaining a cohesive architectural character. The newly created floor area accommodates a dedicated games room, providing a flexible space for recreation, family gatherings, and everyday use.
A key feature of the renovation is the reimagined primary ensuite, designed as a contemporary retreat that prioritizes comfort and relaxation. Inspired by Japanese bathing traditions, the space incorporates a deep soaking tub, dual shower heads, and a sleek modern vanity, creating a spa-like experience within the home.
The result is a seamless addition that enhances both the livability and long-term value of the residence, delivering meaningful new spaces while making efficient use of the home’s existing structure.
GET IN TOUCH
Dan Villanueva
403-945-8836 ext. 101 (Alberta) | 250-410-4414 (BC)
Alicia Deakin
403-945-8836 (Alberta) | 604-837-3631 (BC)